

BEDS4
BATHS2 full 1 partial
SQUARE FEET3,344
MLS#5236267
STATUSActive
PROPERTY TYPEResidential - Single Family
SUBDIVISIONCoopers Run
SCHOOLAmherst Exempted Village
Property Description
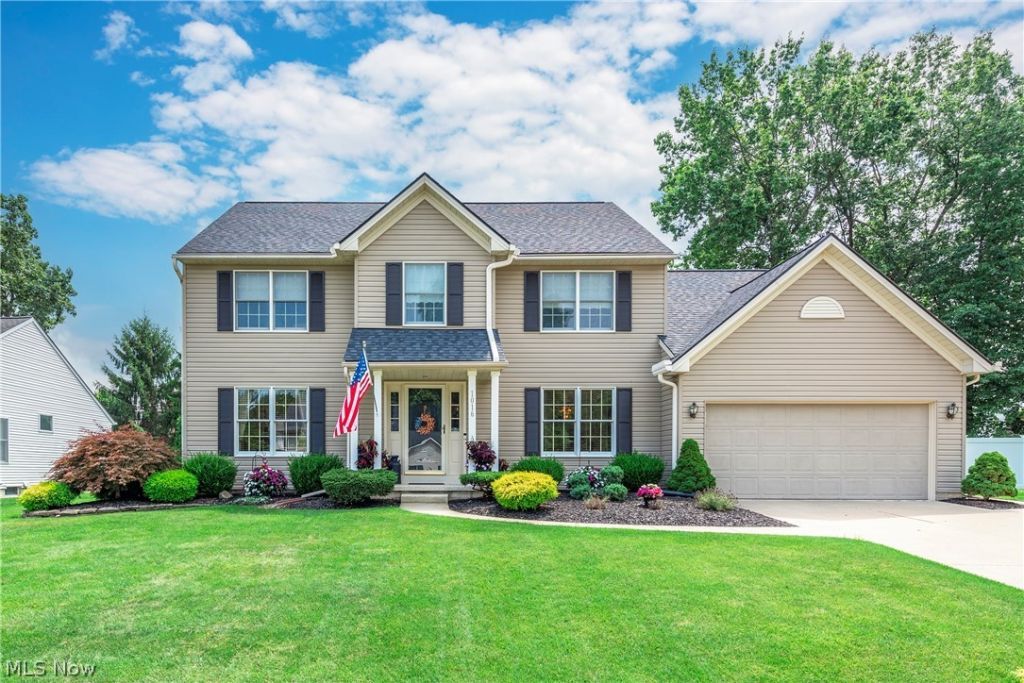
Welcome to this beautifully maintained one-owner, 4-bedroom, 2½-bath Colonial offering nearly 2,400 square feet of comfortable and versatile living space on an almost one-third-acre lot. The main level features a spacious living room, family room, first-floor utility room with a generous pantry, and a flexible bonus room perfect for a home office, playroom, guest room, or additional bedroom. The impressive 22' x 12' three-season sunroom provides a wonderful space to relax and enjoy the outdoors. The updated kitchen and baths (2019) feature stylish finishes, including quartz countertops in the kitchen and granite in the bathroom. A partially finished basement provides even more space for recreation, entertaining, hobbies, or storage. Outside, enjoy the stamped patio, spacious yard, and upgraded garage floor and front porch featuring a durable flake aspartik coating. Additional highlights include a newer roof (2023) and the exceptional care that comes with an original-owner, smoke-free and pet-free home. Meticulously maintained inside and out, this home truly shows pride of ownership and is ready for its next chapter.
Property Features
Property Type: Residential - Single Family
Basement: Yes
Basement: Full, Partially Finished
Cooling: Central Air
Fireplaces: 1
Garage: 2 car attached
Heating: Forced Air, Gas
Home Style: Colonial
Lot Size: 0.31 Acres
Roof Type: Asphalt, Fiberglass
Stories: 2.0
Taxes: $4,639 / year
Year Built: 1999
Feature Descriptions
Appliances: Dishwasher, Microwave, Range, Refrigerator
Days on Site: 1
Exterior: Other, Vinyl Siding
Parcel#: 05-00-005-101-124
Parking: Attached, Garage
Sewer: Public Sewer
Water: Public
Room Sizes
Bedroom: N D x N D Level - Second
Dining Room: N D x N D Level - First
Kitchen: N D x N D Level - First
Living Room: N D x N D Level - First
Primary Bedroom: N D x N D Level - Second
Other: N D x N D Level - Lower
Family Room: N D x N D Level - First
Laundry: N D x N D Level - First
Bedroom: N D x N D Level - Second
Recreation: N D x N D Level - Lower
Bedroom: N D x N D Level - Second
Local Schools
School District: Amherst Exempted Village
Listed By / Shown By
Listed By
Agency Name: Berkshire Hathaway HomeServices Lucien Realty
Agency Contact: realtorkimg@gmail.com, 440-346-0915
Shown By
Agent Name: Ty Colucci
Agent Phone: (330) 316-3570
Agency Title: DeHOFF REALTORS

Estimate Your Payment
Estimated Payment
$ 2,435.13 per month $1,921.67 Principal & Interest $386.58 Property Tax $126.88 Homeowner's Insurance
1016 Coopers Run | MLS# 5236267
This single family home located at 1016 Coopers Run, Amherst, OH 44001 is currently listed for sale with an asking price of $435,000. This property was built in 1999 and has 4 bedrooms and 2 full and 1 partial baths with 3344 sq. ft. Coopers Run is located in the Coopers Run subdivision within the Amherst Exempted Village school district. Search Coopers Run real estate on tcolucci.dehoff.com today.