

BEDS4
BATHS2 full
SQUARE FEET5,084
MLS#5239169
STATUSActive
PROPERTY TYPEResidential - Single Family
SUBDIVISIONDaniels
SCHOOLSoutheast Local
Property Description
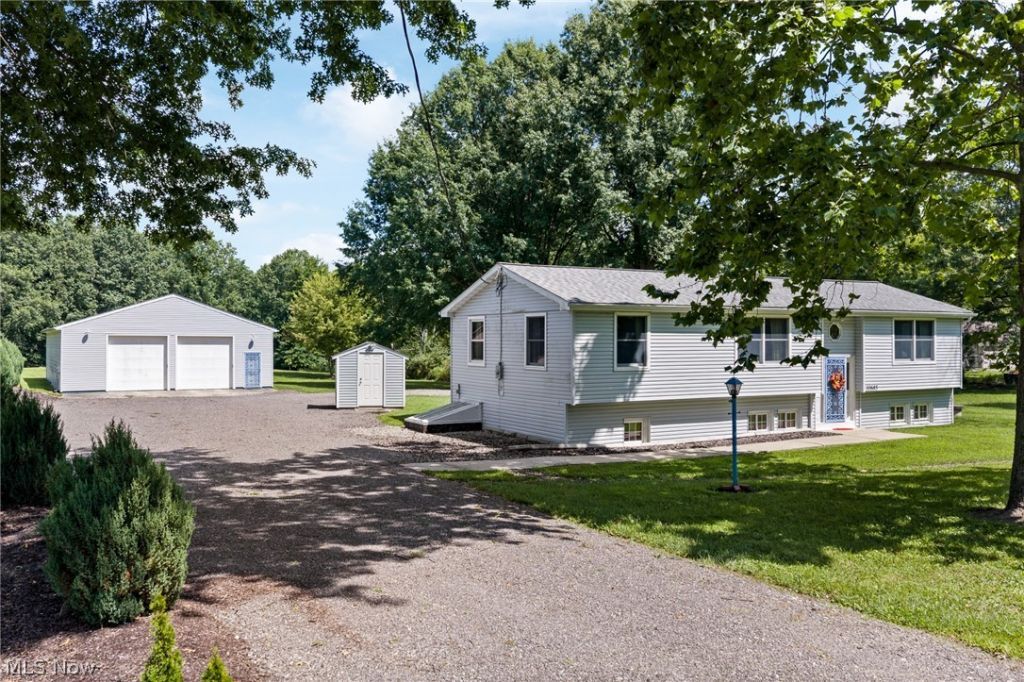
Discover the ultimate live-work-play setup with this 2,542 sq ft bi-level home on 1.65 private acres. Featuring an impressive 56' x 36' detached garage with water pump connected to pond for washing vehicles! This property offers incredible space for hobbies, equipment, or projects. Enjoy peaceful views from the deck overlooking a private pond. Features an extra-wide driveway with turn around, 4 bedrooms, 2 baths, new roof, newly remodeled bathroom and a whole-house generator for added security.
Upcoming Open Houses
Open House Thursday August 27th, 5:00pm - 7:00pm
Open House Sunday August 30th, 1:00pm - 4:00pm
Property Features
Property Type: Residential - Single Family
Basement: Yes
Basement: None, Sump Pump
Cooling: None
Fireplaces: 1
Garage: 6
Heating: Baseboard, Electric, Fireplace(s)
Home Style: Bi-Level
Lot Size: 1.65 Acres
Roof Type: Asphalt, Fiberglass
Stories: 2.0
Taxes: $3,437 / year
Year Built: 1979
Amenities
Storage
Feature Descriptions
Appliances: Dryer, Range, Refrigerator, Washer
Days on Site: 1
Exterior: Vinyl Siding
Fencing: None
Fireplace: Basement, Wood Burning Stove, Wood Burning
Lot: Back Yard, Pond on Lot
Parcel#: 26-402-00-00-029-000
Parking: Driveway, Detached, Garage
Sewer: Septic Tank
View: Pond, Trees/Woods
Water: Cistern
Room Sizes
Living Room: 16 x 11 Level - Second
Kitchen: 24 x 12 Level - Second
Primary Bedroom: 13 x 12 Level - Second
Bedroom: 13 x 11 Level - Second
Bedroom: 11 x 10 Level - Second
Laundry: 13 x 7 Level - First
Recreation: 20 x 15 Level - First
Family Room: 20 x 15 Level - First
Local Schools
School District: Southeast Local
Listed By / Shown By
Listed By
Agency Name: EXP Realty, LLC.
Agency Contact: patrick@forreragency.com, 440-458-2521
Shown By
Agent Name: Ty Colucci
Agent Phone: (330) 316-3570
Agency Title: DeHOFF REALTORS

Estimate Your Payment
Estimated Payment
$ 1,739.23 per month $1,362.84 Principal & Interest $286.42 Property Tax $89.98 Homeowner's Insurance
10685 Scotts Corners Road | MLS# 5239169
This single family home located at 10685 Scotts Corners Road, Diamond, OH 44412 is currently listed for sale with an asking price of $308,500. This property was built in 1979 and has 4 bedrooms and 2 full baths with 5084 sq. ft. Scotts Corners Road is located in the Daniels subdivision within the Southeast Local school district. Search Daniels real estate on tcolucci.dehoff.com today.