

BEDS4
BATHS3 full 1 partial
MLS#5237156
STATUSActive
PROPERTY TYPEResidential - Single Family
SUBDIVISIONTract 3
SCHOOLWest Geauga Local
Property Description
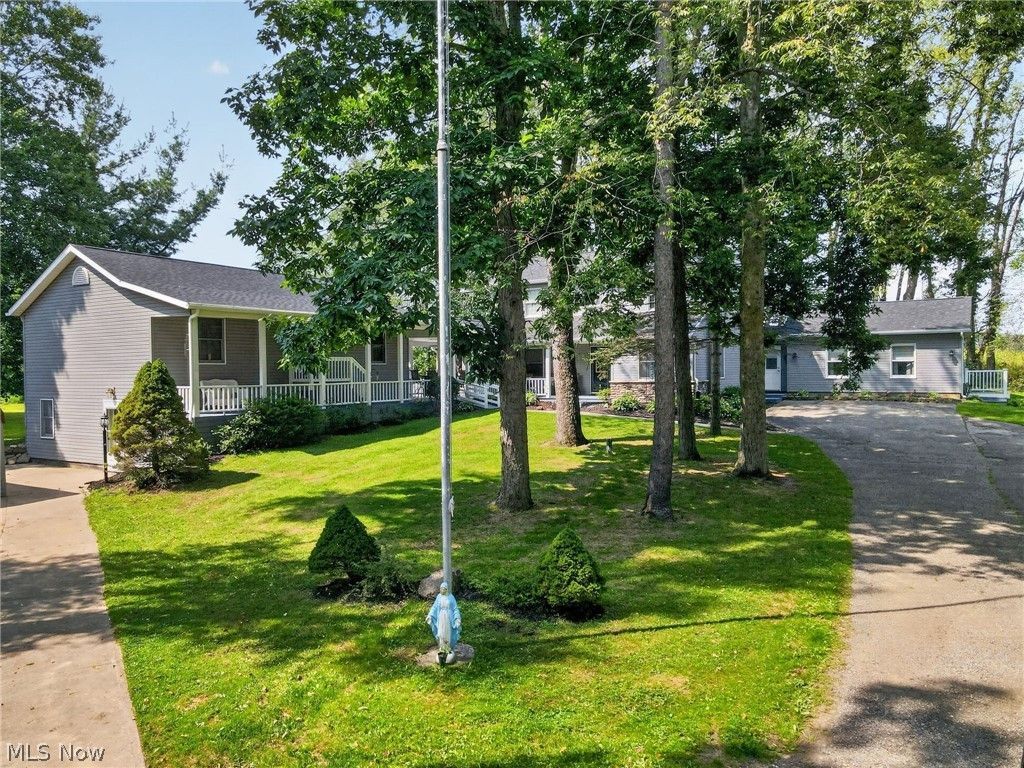
Private country estate. Set back off the road on a long winding driveway. There are two homes on this 7+ acre estate. The Seller's are the original Owners. Main house is a 3 bedroom 2.5 bath colonial. Living room, family room, kitchen, dining room, enclosed porch, 3-season room overlooking pool. There is a detached 2.5 car garage with a workshop above. Guest house is a 1 bedroom 1 bath ranch. Living room, kitchen, dining room. Lower finished level has a bedroom, family room, utility room. It is walk out and has a garage/car port. There are wrap around decks between houses. There is a roof attaching both houses. There is a very private yard with an above ground gas heated pool attached by deck to both houses. Would be great for animals. Private hunting. The west side of the home in the back yard are in the Wester Reserve affording privacy.
Property Features
Property Type: Residential - Single Family
Basement: Yes
Basement: Crawl Space, Full, Finished, Partial, Walk-Out Access
Cooling: Central Air
Fireplaces: 1
Garage: 3.5
Heating: Gas
Home Style: Colonial, Ranch
Lot Size: 7.34 Acres
Roof Type: Asphalt
Stories: 1.0
Taxes: $5,785 / year
Year Built: 1989
Amenities
Bookcases
Built-in Features
Entrance Foyer
Eat-in Kitchen
Storage
Bar
Private Yard
Storage
Feature Descriptions
Appliances: Dryer, Dishwasher, Microwave, Range, Refrigerator, Washer
Exterior: Asphalt, Vinyl Siding
Fireplace: Gas, Heatilator, Living Room, Masonry, Wood Burning
Laundry: In Hall, Lower Level
Lot: Back Yard, Cleared, Flat, Flag Lot, Gentle Sloping, Horse Property, Irregular Lot, Landscaped, Level, Private
Parcel#: 23-046409
Parking: Attached Carport, Detached Carport, Driveway, Detached, Electricity, Garage, Garage Door Opener, Multi-Level, Oversized, Workshop in Garage
Patio/Porch: Rear Porch, Covered, Deck, Enclosed, Front Porch, Patio, Porch, Side Porch, Wrap Around
Pool: Above Ground, Gas Heat, Heated, Liner
Security: Smoke Detector(s)
Sewer: Septic Tank
Swimming Pool: Yes
View: Meadow, Pool, Rural
Water: Well
Window: Window Treatments
Room Sizes
Bedroom: N D x N D Level - Lower
Laundry: N D x N D Level - Lower
Family Room: N D x N D Level - Lower
Primary Bedroom: N D x N D Level - First
Living Room: N D x N D Level - First
Eat-in Kitchen: N D x N D Level - First
Other: N D x N D Level - First
Bedroom: N D x N D Level - Second
Bedroom: N D x N D Level - Second
Local Schools
School District: West Geauga Local
Listed By / Shown By
Listed By
Agency Name: HomeSmart Real Estate Momentum LLC
Agency Contact: anitahehr9@gmail.com, 440-781-6916
Shown By
Agent Name: Ty Colucci
Agent Phone: (330) 316-3570
Agency Title: DeHOFF REALTORS

Estimate Your Payment
Estimated Payment
$ 4,367.25 per month $3,644.54 Principal & Interest $482.08 Property Tax $240.63 Homeowner's Insurance
10745 Bell Road | MLS# 5237156
This single family home located at 10745 Bell Road , Newbury, OH 44065 is currently listed for sale with an asking price of $825,000. This property was built in 1989 and has 4 bedrooms and 3 full and 1 partial baths. Bell Road is located in the Tract 3 subdivision within the West Geauga Local school district. Search Tract 3 real estate on tcolucci.dehoff.com today.