
BEDS3
BATHS2 full 1 partial
SQUARE FEET2,070
MLS#5225511
STATUSActive
PROPERTY TYPEResidential - Single Family
SCHOOLField Local
Property Description
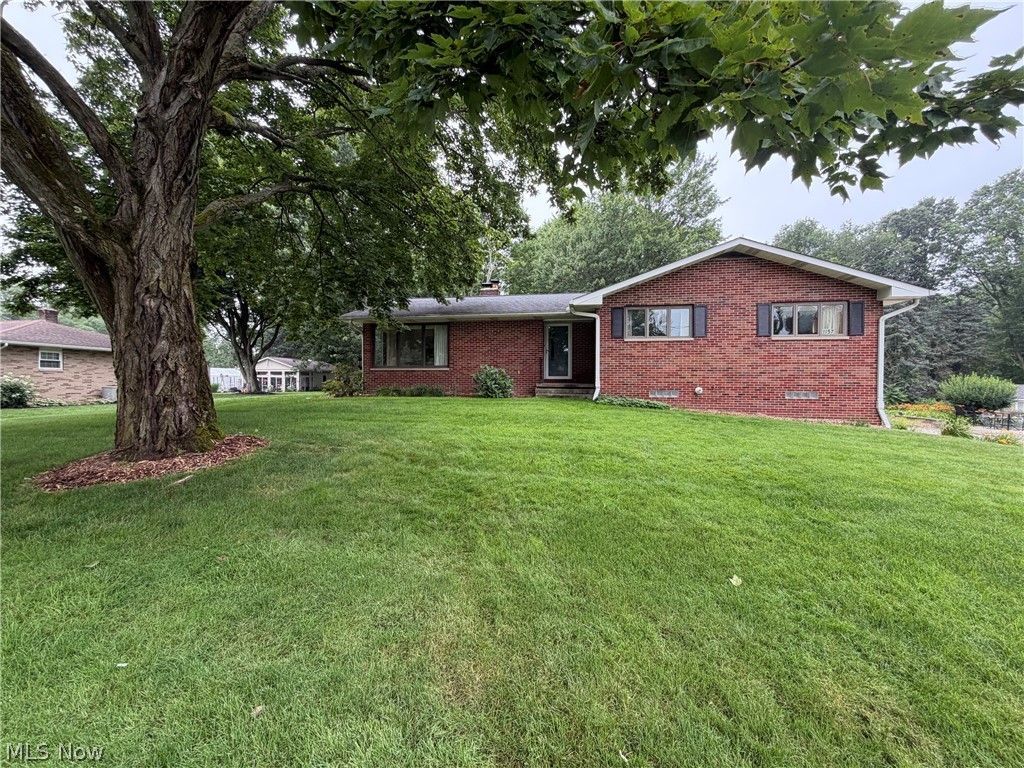
Lovely, well maintained all brick ranch with walk-out basement. This home is situated on a beautiful .62 acre lot. This 2,070 sf home has three bedrooms, two and a half bathrooms. There is additional living space in the finished recreation room that features a pool table and fireplace. The kitchen has Corian countertops, a breakfast bar and the appliances stay. There is a half bathroom off the kitchen. Other features include a living room, formal dining area, a great room with a fireplace and a bay window, additional dining area and wet bar. Access the backyard deck off the great room and additional dining area. Living room, dining areas, great room and bedrooms all have gorgeous hardwood flooring. The owner's suite is enormous and has it's own bathroom and two closets. One of the closets is a walk-in closet. There is a spacious work room and work areas with built-in cabinetry in the walk-out basement. Washer and dryer stay. The one car garage has a work bench and Resnor heater. The two car garage has lots of shelving. The home has a high energy efficient furnace with Aprilaire, water softener and glass block windows. Newer garage doors, man door and storm door. Relax and enjoy the wooded view from your backyard deck or venture down the street to the beautiful Wingfoot Lake State Park.
Property Features
Property Type: Residential - Single Family
Basement: Yes
Basement: Full, Partially Finished, Walk-Out Access
Cooling: Central Air
Fireplaces: 2
Garage: 3
Heating: Forced Air, Gas
Home Style: Ranch
Lot Size: 0.62 Acres
Roof Type: Asphalt, Fiberglass
Stories: 1.0
Taxes: $3,744 / year
Year Built: 1960
Amenities
Wet Bar
Ceiling Fan(s)
Entrance Foyer
Walk-In Closet(s)
Feature Descriptions
Appliances: Dryer, Dishwasher, Microwave, Range, Refrigerator, Washer
Exterior: Brick
Fireplace: Great Room, Recreation Room
Laundry: Lower Level
Parcel#: 36-028-00-00-018-000
Parking: Garage
Patio/Porch: Deck
Sewer: Septic Tank
Water: Well
Window: Bay Window(s)
Local Schools
School District: Field Local
Listed By / Shown By
Listed By
Agency Name: Cutler Real Estate
Agency Contact: mboylan@cutlerhomes.com, 330-704-5945
Shown By
Agent Name: Ty Colucci
Agent Phone: (330) 316-3570
Agency Title: DeHOFF REALTORS

Estimate Your Payment
Estimated Payment
$ 1,960.25 per month $1,546.17 Principal & Interest $312.00 Property Tax $102.08 Homeowner's Insurance
1157 Glenview Drive | MLS# 5225511
This single family home located at 1157 Glenview Drive , Mogadore, OH 44260 is currently listed for sale with an asking price of $350,000. This property was built in 1960 and has 3 bedrooms and 2 full and 1 partial baths with 2070 sq. ft. Glenview Drive is located within the Field Local school district. Search Mogadore real estate on tcolucci.dehoff.com today.