

BEDS3
BATHS2 full 1 partial
SQUARE FEET1,680
MLS#5239543
STATUSActive
PROPERTY TYPEResidential - Single Family
SUBDIVISIONHeisley Park
SCHOOLRiverside Local
Property Description
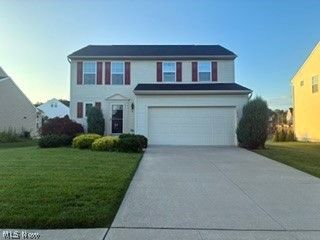
Welcome home to this meticulously maintained 3-bedroom Colonial in the desirable Heisley Park Community. This home features an open floor plan, a convenient second floor laundry, two full bathrooms, and a half bath on the first floor. Well maintained by non-smokers with no pets, the property is in excellent condition. The full basement offers endless potential and is ready for your personal touch. This home won't last - call today to schedule your private showing.
Property Features
Property Type: Residential - Single Family
Basement: Yes
Basement: Full, Unfinished, Sump Pump
Cooling: Central Air
Garage: 2 car attached
Heating: Gas
Home Style: Colonial
Lot Size: 0.18 Acres
Roof Type: Asphalt
Stories: 2.0
Taxes: $3,166 / year
Year Built: 2013
Amenities
Ceiling Fan(s)
Open Floorplan
Feature Descriptions
Appliances: Dryer, Dishwasher, Microwave, Range, Refrigerator, Washer
Community Features: Playground
Exterior: Vinyl Siding
Fencing: None
HOA: Yes
HOA Fee: 500/ Annually
Laundry: Upper Level
Parcel#: 35-A-005-A-00-346-0
Parking: Attached, Garage, Heated Garage, Paved
Patio/Porch: None
Sewer: Public Sewer
View: Neighborhood
Water: Public
Window: Insulated Windows, Window Coverings
Room Sizes
Laundry: N D x N D Level - Second
Kitchen: N D x N D Level - First
Dining Room: N D x N D Level - First
Primary Bedroom: N D x N D Level - Second
Bedroom: N D x N D Level - Second
Bedroom: N D x N D Level - Second
Local Schools
School District: Riverside Local
Listed By / Shown By
Listed By
Agency Name: Century 21 Homestar
Agency Contact: dsnyder0927@gmail.com, 440-796-3082
Shown By
Agent Name: Ty Colucci
Agent Phone: (330) 316-3570
Agency Title: DeHOFF REALTORS

Estimate Your Payment
Estimated Payment
$ 1,817.90 per month $1,457.82 Principal & Interest $263.83 Property Tax $96.25 Homeowner's Insurance
1856 Thornwood Lane | MLS# 5239543
This single family home located at 1856 Thornwood Lane, Painesville, OH 44077 is currently listed for sale with an asking price of $330,000. This property was built in 2013 and has 3 bedrooms and 2 full and 1 partial baths with 1680 sq. ft. Thornwood Lane is located in the Heisley Park subdivision within the Riverside Local school district. Search Heisley Park real estate on tcolucci.dehoff.com today.