

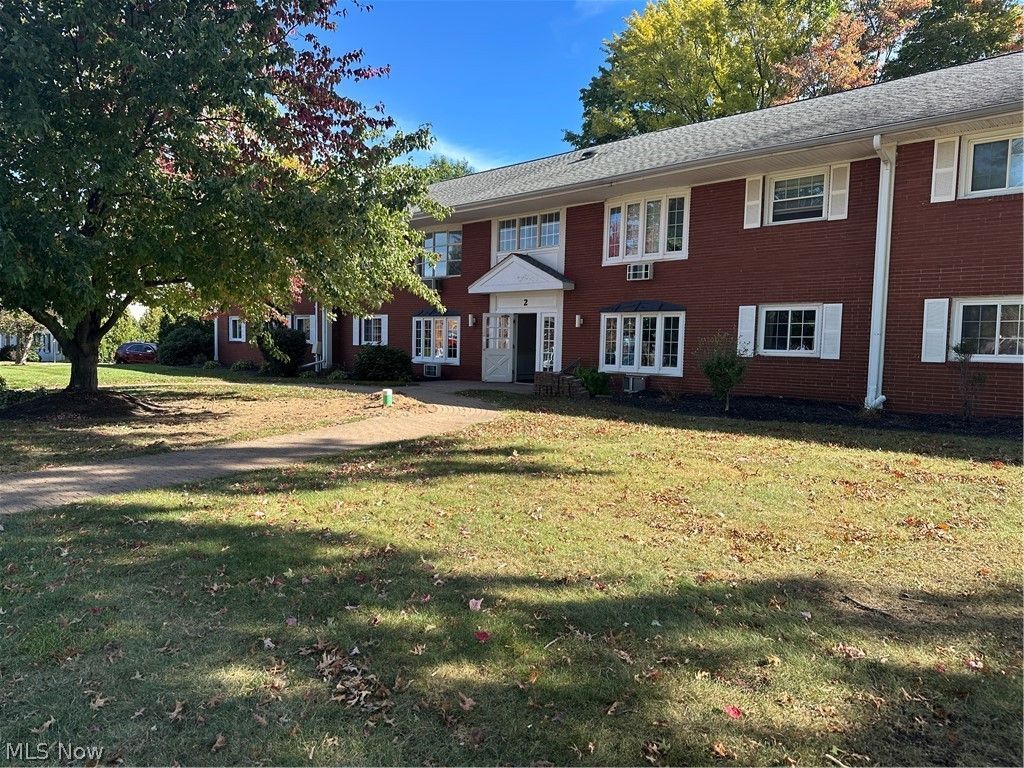
BEDS1
BATHS1 full
SQUARE FEET599
MLS#5252102
STATUSActive
PROPERTY TYPEResidential - Condominium
SUBDIVISIONMeadowlawn Condo
SCHOOLMentor Exempted Village
Property Description
This unit has been completely updated! If you are looking for a low maintenance lifestyle this completely remodeled condo is ready for you! New kitchen with granite countertops, Stainless steel appliances, beautiful wood cabinets and vinyl flooring! New bathroom with tile flooring, to the ceiling tile tub surround! New vinyl flooring thru out! Bay window and bedroom window have been ordered! (So new windows!) Front and back entrances for your convenience. Close to pool! There is a storage unit in laundry area and a 2nd unit on third floor.
Property Features
Property Type: Residential - Condominium
Basement: None
Cooling: Wall Unit(s)
Garage: 1
Heating: Baseboard, Gas, Hot Water, Steam
Home Style: Ranch
Lot Size: 0.24 Acres
Roof Type: Asphalt, Fiberglass
Stories: 1.0
Taxes: $450 / year
Year Built: 1963
Amenities
Granite Counters
Courtyard
Feature Descriptions
Appliances: Dishwasher, Range, Refrigerator
Exterior: Brick
Fencing: None
Laundry: Common Area, Laundry Room
Lot: Flat, Level, Near Public Transit, Wooded
Parcel#: 16-A-018-E-00-019-0
Parking: Assigned, Detached, Garage, Garage Faces Side
Pets Allowed: Yes
Pool: In Ground
Sewer: Public Sewer
Swimming Pool: Yes
View: Neighborhood
Water: Public
Room Sizes
Other: 5 x 4 Level - Second
Bathroom: 8 x 5 Level - Second
Primary Bedroom: 13 x 12 Level - Second
Dining Room: 9 x 7 Level - Second
Kitchen: 9 x 8 Level - Second
Living Room: 16 x 13 Level - Second
Local Schools
School District: Mentor Exempted Village
Listed By / Shown By
Listed By
Agency Name: Coldwell Banker Schmidt Realty
Agency Contact: debdynes@att.net, 440-477-2070
Shown By
Agent Name: Ty Colucci
Agent Phone: (330) 316-3570
Agency Title: DeHOFF REALTORS

Estimate Your Payment
Estimated Payment
$ 507.72 per month $441.10 Principal & Interest $37.50 Property Tax $29.12 Homeowner's Insurance
2 Meadowlawn Drive, Unit 7 | MLS# 5252102
This condo located at 2 Meadowlawn Drive, Unit 7, Mentor, OH 44060 is currently listed for sale with an asking price of $99,850. This property was built in 1963 and has 1 bedrooms and 1 full baths with 599 sq. ft. Meadowlawn Drive, Unit 7 is located in the Meadowlawn Condo subdivision within the Mentor Exempted Village school district. Search Meadowlawn Condo real estate on tcolucci.dehoff.com today.