

BEDS2
BATHS2 full
SQUARE FEET1,759
MLS#5252302
STATUSActive
PROPERTY TYPEResidential - Condominium
SUBDIVISIONUniversity Commons
SCHOOLPerry Local
Property Description
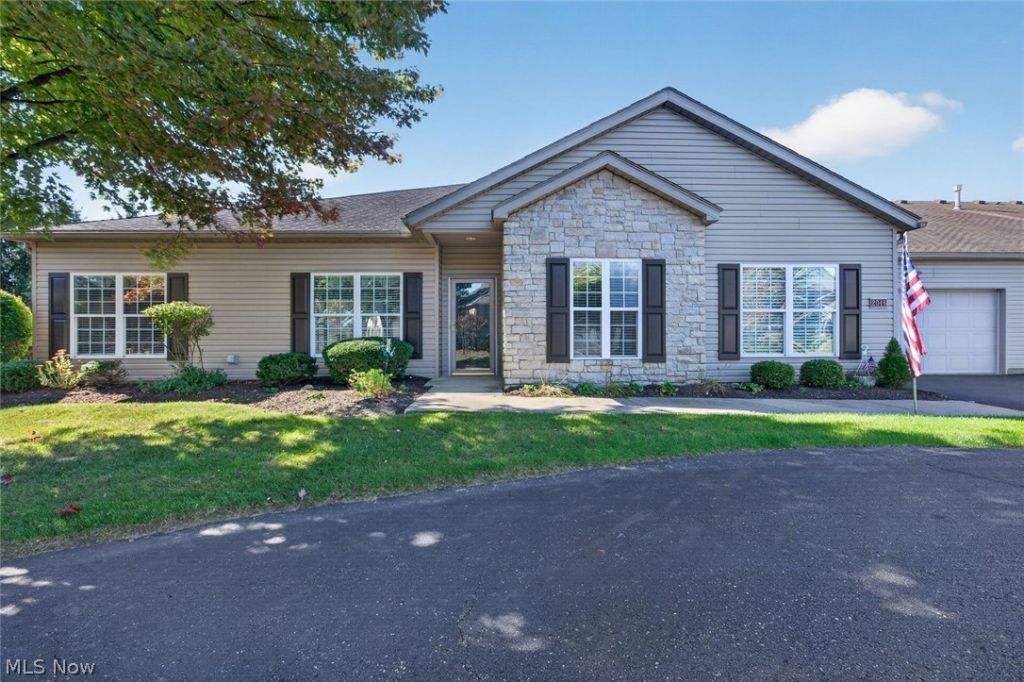
Desirable 2 bed, 2 bath ranch condo on a lovely level lot in University Commons. One-floor living at its finest! Open dining/living area is perfect for entertaining. French doors lead to a 4-season room with access to the rear patio. Large primary suite has wider doorways, walk-in closet, ceiling fan and ensuite bath. Spacious kitchen with breakfast nook; appliances convey. Convenient laundry area with mop sink. Attached 2-car garage with storage closet. Association fee includes landscaping, trash, snow removal and more. Assessment is Musk. Water Shed ($1.00 per half).
Property Features
Property Type: Residential - Condominium
Cooling: Central Air
Fireplaces: 1
Garage: 2 car attached
Heating: Forced Air, Fireplace(s), Gas
Home Style: Ranch
Lot Size: 7.08 Acres
Roof Type: Asphalt, Fiberglass
Stories: 1.0
Taxes: $3,041 / year
Year Built: 2004
Amenities
Eat-in Kitchen
High Ceilings
Feature Descriptions
Accessibility: Accessible Hallway(s)
Appliances: Dryer, Dishwasher, Range, Refrigerator, Washer
Exterior: Brick, Vinyl Siding
Fencing: None
Fireplace: Gas
HOA: Yes
HOA Fee: 340/ Monthly
Laundry: Main Level, Laundry Room
Lot: Dead End, Flat, Landscaped, Level
Parcel#: 00701519
Parking: Attached, Common, Garage, Garage Door Opener, Outside
Patio/Porch: Patio
Pets Allowed: Cats OK, Dogs OK, Number Limit, Yes
Security: Smoke Detector(s)
Sewer: Public Sewer
Water: Public
Room Sizes
Bedroom: 12 x 13 Level - First
Primary Bedroom: 14 x 15 Level - First
Sunroom: 14 x 14 Level - First
Kitchen: 10 x 17 Level - First
Dining Room: 9 x 16 Level - First
Living Room: 15 x 16 Level - First
Local Schools
School District: Perry Local
Listed By / Shown By
Listed By
Agency Name: Keller Williams Legacy Group Realty
Agency Contact: carolcooper@kw.com, 330-418-6727
Shown By
Agent Name: Ty Colucci
Agent Phone: (330) 316-3570
Agency Title: DeHOFF REALTORS

Estimate Your Payment
Estimated Payment
$ 1,482.54 per month $1,153.00 Principal & Interest $253.42 Property Tax $76.13 Homeowner's Insurance
2046 University Commons Drive Se | MLS# 5252302
This condo located at 2046 University Commons Drive Se, Massillon, OH 44646 is currently listed for sale with an asking price of $261,000. This property was built in 2004 and has 2 bedrooms and 2 full baths with 1759 sq. ft. University Commons Drive Se is located in the University Commons subdivision within the Perry Local school district. Search University Commons real estate on tcolucci.dehoff.com today.