

BEDS4
BATHS1 full
SQUARE FEET2,104
MLS#5237864
STATUSActive
PROPERTY TYPEResidential - Single Family
SUBDIVISIONVillage/Spencer
SCHOOLBlack River Local
Property Description
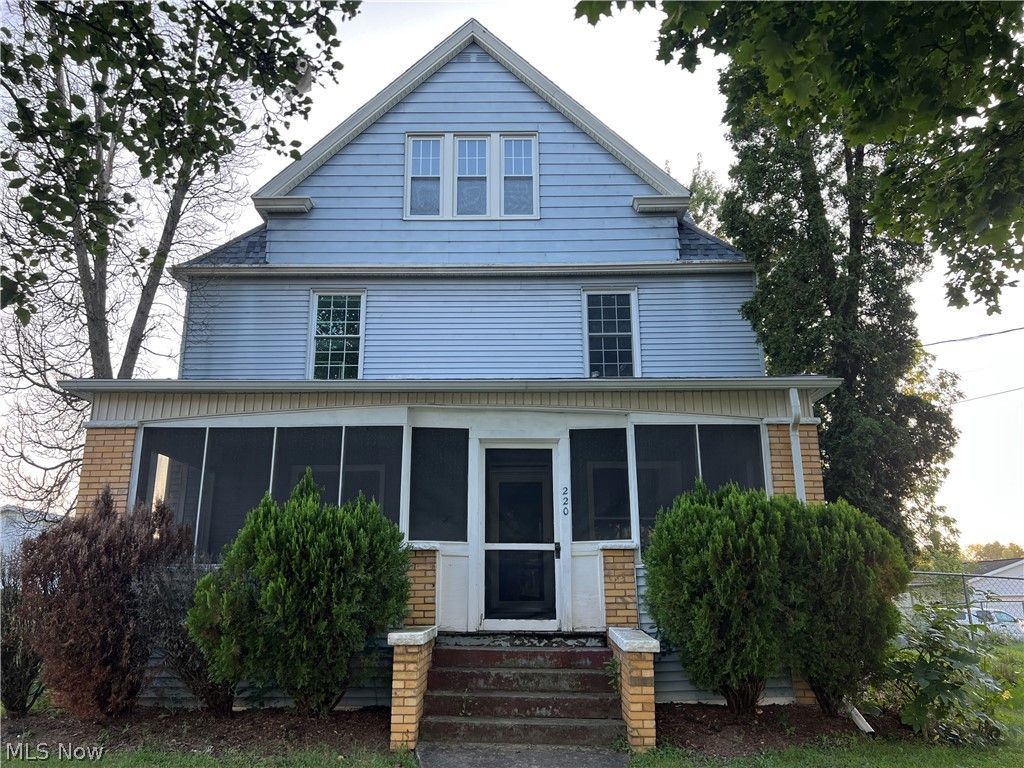
Step into the charm and character of this 1905 home, where original details meet the opportunity to make the space your own. Featuring 4 bedrooms and 1 full bathroom, this home offers plenty of room for comfortable living, guests, or a home office. Some original hardwood flooring and woodwork add warmth and character throughout, showcasing the craftsmanship of a bygone era. The unfinished walk-up attic provides excellent potential for additional storage or future finished living space, while the full, unfinished basement offers even more storage and room to make the space your own. Outside, enjoy the convenience of a fenced-in backyard, perfect for relaxing, gardening, entertaining, or pets. With its historic charm, spacious layout, and opportunities to personalize, this home is ready for its next chapter. A great opportunity for buyers looking for character, space, and potential!
Property Features
Property Type: Residential - Single Family
Basement: Yes
Basement: Full, Interior Entry, Unfinished, Walk-Up Access, Sump Pump
Cooling: None
Garage: 2
Heating: Forced Air
Home Style: Colonial
Lot Size: 0.49 Acres
Roof Type: Asphalt, Fiberglass
Stories: 2.0
Taxes: $2,250 / year
Year Built: 1905
Feature Descriptions
Appliances: Dryer, Dishwasher, Washer
Days on Site: 2
Exterior: Aluminum Siding, Vinyl Siding
Fencing: Back Yard, Fenced
Parcel#: 037-27A-05-019
Parking: Detached, Garage
Patio/Porch: Enclosed, Patio, Porch
Sewer: Public Sewer
Water: Public
Room Sizes
Bathroom: N D x N D Level - First
Laundry: N D x N D Level - Basement
Bedroom: N D x N D Level - Second
Dining Room: N D x N D Level - First
Bedroom: N D x N D Level - Second
Living Room: N D x N D Level - First
Primary Bedroom: N D x N D Level - Second
Family Room: N D x N D Level - First
Bedroom: N D x N D Level - Second
Kitchen: N D x N D Level - First
Mud Room: N D x N D Level - First
Entry/ Foyer: N D x N D Level - First
Local Schools
School District: Black River Local
Listed By / Shown By
Listed By
Agency Name: RE/MAX Crossroads Properties
Agency Contact: jessicabrown1@remax.net, 330-207-1990
Shown By
Agent Name: Ty Colucci
Agent Phone: (330) 316-3570
Agency Title: DeHOFF REALTORS

Estimate Your Payment
Estimated Payment
$ 1,294.18 per month $1,038.14 Principal & Interest $187.50 Property Tax $68.54 Homeowner's Insurance
220 S Main Street | MLS# 5237864
This single family home located at 220 S Main Street, Spencer, OH 44275 is currently listed for sale with an asking price of $235,000. This property was built in 1905 and has 4 bedrooms and 1 full baths with 2104 sq. ft. S Main Street is located in the Village/Spencer subdivision within the Black River Local school district. Search Village/Spencer real estate on tcolucci.dehoff.com today.