

BEDS4
BATHS3 full 1 partial
MLS#5211426
STATUSActive
PROPERTY TYPEResidential - Single Family
SUBDIVISIONCedar Hill
SCHOOLCleveland Hts-Univer - 1810
Property Description
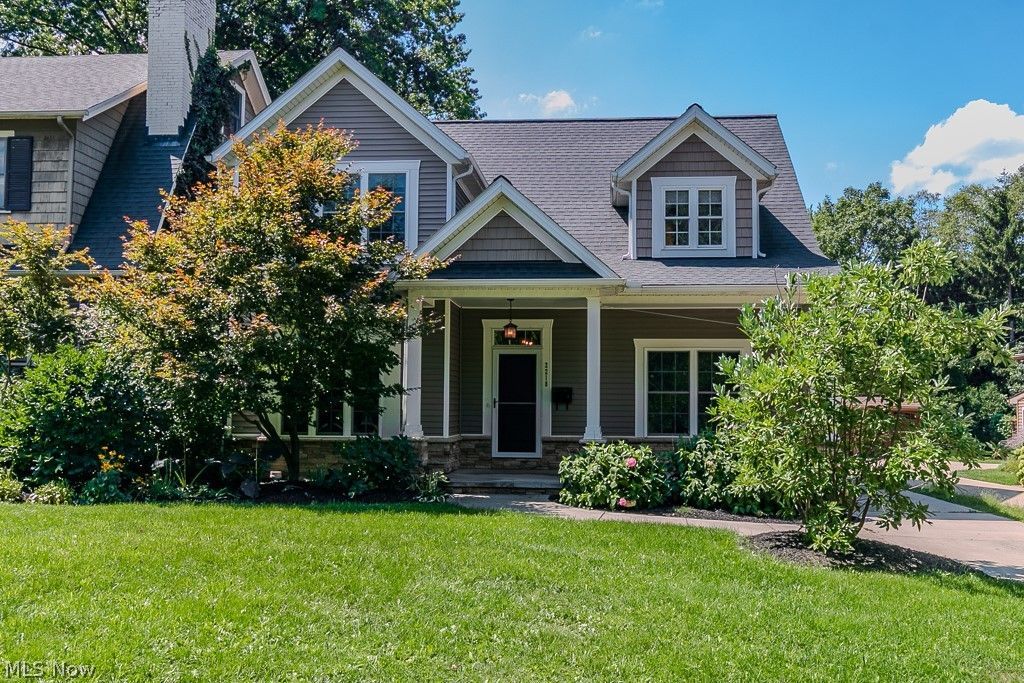
Crave the charm and convenience of the bustling Cedar Fairmount neighborhood but dread a remodel or the huge undertakings that accompany a large 100+ year old home?..EXHALE...your dream home is on the market & lacks NOTHING!! This exquisite, Cape Cod home was built in 2013. - a rare contemporary Heights dwelling. Main floor master bedroom suite w/incredible, spacious walk-in closets. The master bath, a showpiece feature of this stunning home, offers a sleek, free-standing tub, sophisticated, walk-in shower and double sinks. Getting ready in this exquisite space may just change your mornings! Enjoy the stunning, open-concept kitchen with its large central-gathering island, 5 burner gas stove and high-end appliances. Spacious main floor laundry room located just inside the 2-car ATTACHED GARAGE as well as a 2024 stunning standout mudroom designed to make everyday life effortlessly organized. Entertaining space at the back of the house makes for a favorite gathering place for cold winter nights or summer entertaining. Upstairs layout offers 3 bd and a divided full bath with double sinks separated from a private shower/toiletry area when sharing the space during busy mornings. FINISHED, contemporary basement w/ add'l full bath and exercise room. Central a/c plus a generator!!!! Too good to be true? Think again:)Close to Case Western, Cleveland Clinic & UH!
Property Features
Property Type: Residential - Single Family
Basement: Yes
Basement: Full, Finished, Storage Space
Cooling: Central Air
Fireplaces: 1
Garage: 2 car attached
Heating: Forced Air
Home Style: Cape Cod
Lot Size: 0.20 Acres
Roof Type: Asphalt, Fiberglass
Stories: 2.0
Taxes: $15,943 / year
Year Built: 2013
Amenities
Breakfast Bar
Entrance Foyer
Eat-in Kitchen
Kitchen Island
Open Floorplan
Pantry
Soaking Tub
Bar
Walk-In Closet(s)
Feature Descriptions
Appliances: Built-In Oven, Cooktop, Dryer, Dishwasher, Disposal, Refrigerator, Washer
Days on Site: 3
Exterior: Aluminum Siding, Vinyl Siding
Laundry: Common Area, Main Level, Laundry Room
Parcel#: 685-22-022
Parking: Attached, Garage, Paved
Patio/Porch: Front Porch
Sewer: Public Sewer
Water: Public
Room Sizes
Sunroom: 14 x 12 Level - First
Primary Bedroom: 16 x 15 Level - First
Dining Room: 14 x 13 Level - First
Bathroom: N D x N D Level - Second
Additl. Living Suite: N D x N D Level - First
Bedroom: N D x N D Level - Second
Bedroom: N D x N D Level - Second
Kitchen: 17 x 15 Level - First
Bedroom: N D x N D Level - Second
Basement: N D x N D Level - Basement
Primary Bathroom: 15 x 9 Level - First
Living Room: 17 x 16 Level - First
Local Schools
School District: Cleveland Hts-Univer - 1810
Listed By / Shown By
Listed By
Agency Name: Keller Williams Greater Cleveland Northeast
Agency Contact: carinelson@mac.com, 440-840-2845
Shown By
Agent Name: Ty Colucci
Agent Phone: (330) 316-3570
Agency Title: DeHOFF REALTORS

Estimate Your Payment
Estimated Payment
$ 4,389.63 per month $2,871.46 Principal & Interest $1,328.58 Property Tax $189.58 Homeowner's Insurance
2218 S Overlook Road | MLS# 5211426
This single family home located at 2218 S Overlook Road, Cleveland Heights, OH 44106 is currently listed for sale with an asking price of $650,000. This property was built in 2013 and has 4 bedrooms and 3 full and 1 partial baths. S Overlook Road is located in the Cedar Hill subdivision within the Cleveland Hts-Univer - 1810 school district. Search Cedar Hill real estate on tcolucci.dehoff.com today.