
BEDS3
BATHS1 full 1 partial
SQUARE FEET1,520
MLS#5224757
STATUSActive
PROPERTY TYPEResidential - Single Family
SUBDIVISIONMayfair Heights
SCHOOLGreen Local
Property Description
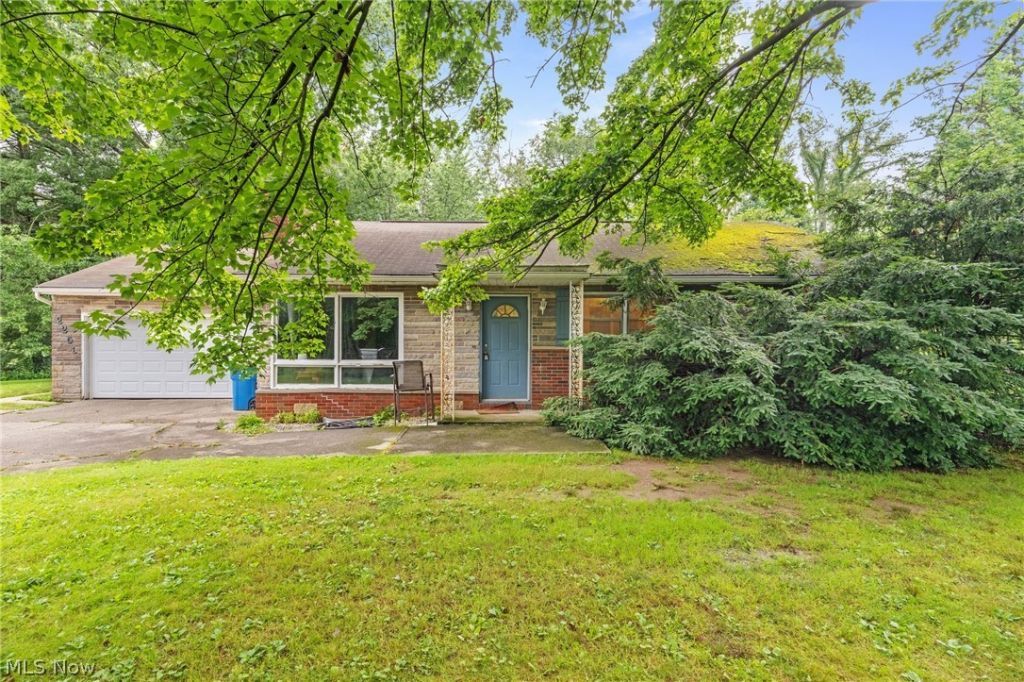
Welcome to 2253 Hi Vue Dr, located in the heart of Green. Situated on a spacious lot, this home welcomes you with a long concrete driveway and an oversized attached two-car garage. Step inside to a bright living room featuring a wood-burning fireplace. Down the hall, you'll find three bedrooms, including a primary suite with its own private half bath, along with a full hallway bathroom. The kitchen provides easy access to the large, private backyard, complete with a covered patio that's perfect for relaxing or entertaining. The finished basement adds approximately 400 square feet of additional living space and offers a spacious family room, abundant storage, and a separate room that could serve as a fourth bedroom, home office, or flex space. Full of potential, this home is ready for its next owners to add their personal touches and make it their own.
Property Features
Property Type: Residential - Single Family
Basement: Full, Partially Finished
Basement: Yes
Cooling: Central Air
Fireplaces: 1
Garage: 2
Heating: Electric, Fireplace(s)
Home Style: Ranch
Lot Size: 0.80 Acres
Roof Type: Asphalt, Fiberglass
Stories: 1.0
Taxes: $3,287 / year
Year Built: 1961
Feature Descriptions
Exterior: Brick
Fireplace: Wood Burning
Laundry: Lower Level
Lot: Wooded
Parcel#: 2803892
Parking: Driveway, Enclosed, Garage
Patio/Porch: Rear Porch, Covered
Sewer: Septic Tank
Water: Well
Local Schools
School District: Green Local
Listed By / Shown By
Listed By
Agency Name: High Point Real Estate Group
Agency Contact: JacksonHomesGroup@gmail.com, 330-322-4553
Shown By
Agent Name: Ty Colucci
Agent Phone: (330) 316-3570
Agency Title: DeHOFF REALTORS

Estimate Your Payment
Estimated Payment
$ 1,215.30 per month $883.08 Principal & Interest $273.92 Property Tax $58.30 Homeowner's Insurance
2253 Hi Vue Drive | MLS# 5224757
This single family home located at 2253 Hi Vue Drive , Green, OH 44312 is currently listed for sale with an asking price of $199,900. This property was built in 1961 and has 3 bedrooms and 1 full and 1 partial baths with 1520 sq. ft. Hi Vue Drive is located in the Mayfair Heights subdivision within the Green Local school district. Search Mayfair Heights real estate on tcolucci.dehoff.com today.