
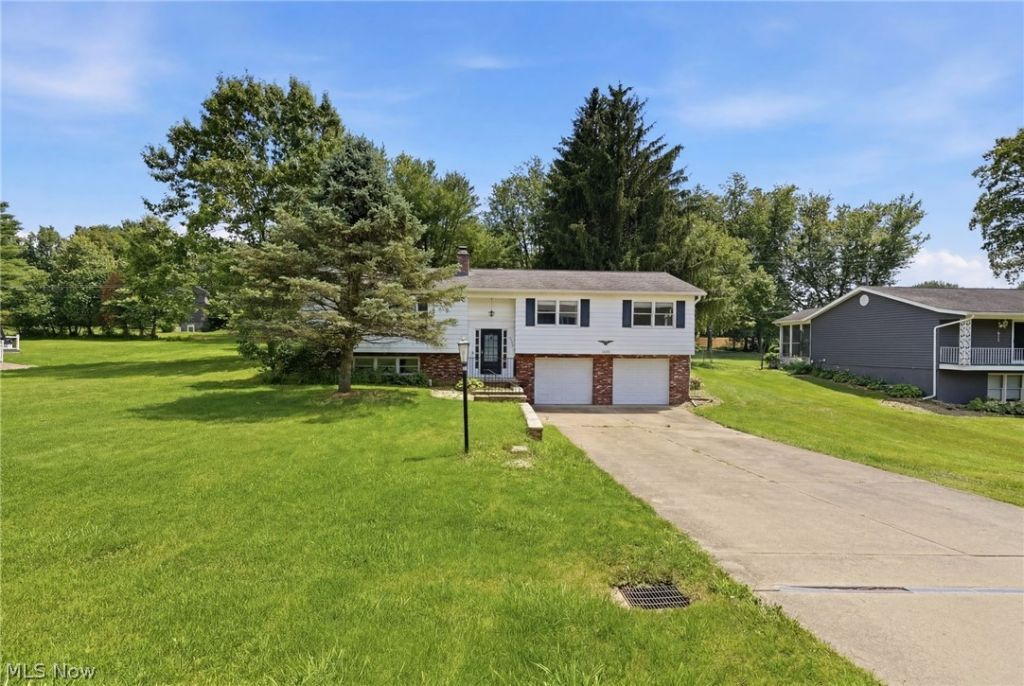
BEDS4
BATHS2 full 1 partial
MLS#5223887
STATUSActive
PROPERTY TYPEResidential - Single Family
SUBDIVISIONAsh Meadows
SCHOOLWest Muskingum Local
Property Description
Situated in a desirable north-end location within the West Muskingum School District, this well-maintained bi-level offers 4 bedrooms and 3 bathrooms. The fully applianced oak kitchen is complemented by beautiful oak trim throughout the home, adding warmth and timeless character. The spacious living room features a stunning brick fireplace, creating the perfect gathering space. Step outside to the inviting screened-in porch, where you can relax and enjoy views of the peaceful backyard. This home combines comfort, space, and a fantastic location?don't miss your opportunity to make it yours!
Property Features
Property Type: Residential - Single Family
Basement: Full
Basement: Yes
Cooling: Central Air
Fireplaces: 2
Garage: 2 car attached
Heating: Forced Air, Gas
Home Style: Bi-Level, Split Level
Lot Size: 0.46 Acres
Roof Type: Asphalt, Fiberglass
Stories: 2.0
Taxes: $2,748 / year
Year Built: 1968
Feature Descriptions
Accessibility: None
Community Features: Park
Days on Site: 1
Exterior: Brick, Vinyl Siding
Parcel#: 17-05-01-73-000
Parking: Attached, Direct Access, Garage, Paved
Patio/Porch: Enclosed, Patio, Porch
Sewer: Public Sewer
Water: Public
Room Sizes
Living Room: 23 x 15 Level - First
Primary Bedroom: 15 x 14 Level - First
Primary Bathroom: 11 x 7.4 Level - First
Bathroom: 9.4 x 8.9 Level - First
Family Room: 24 x 22 Level - Lower
Laundry: 9.9 x 10.7 Level - Lower
Kitchen: 12 x 12 Level - First
Dining Room: 16 x 12 Level - First
Bedroom: 12 x 11 Level - First
Bedroom: 12 x 11 Level - First
Local Schools
School District: West Muskingum Local
Listed By / Shown By
Listed By
Agency Name: Carol Goff & Associates
Agency Contact: carol.goff@ymail.com, 740-819-2301
Shown By
Agent Name: Ty Colucci
Agent Phone: (330) 316-3570
Agency Title: DeHOFF REALTORS

Estimate Your Payment
Estimated Payment
$ 1,641.32 per month $1,324.85 Principal & Interest $229.00 Property Tax $87.47 Homeowner's Insurance
2520 Douglas Drive | MLS# 5223887
This single family home located at 2520 Douglas Drive, Zanesville, OH 43701 is currently listed for sale with an asking price of $299,900. This property was built in 1968 and has 4 bedrooms and 2 full and 1 partial baths. Douglas Drive is located in the Ash Meadows subdivision within the West Muskingum Local school district. Search Ash Meadows real estate on tcolucci.dehoff.com today.