

BEDS3
BATHS2 full
SQUARE FEET1,582
MLS#5226764
STATUSActive
PROPERTY TYPEResidential - Single Family
SCHOOLTuslaw Local
Property Description
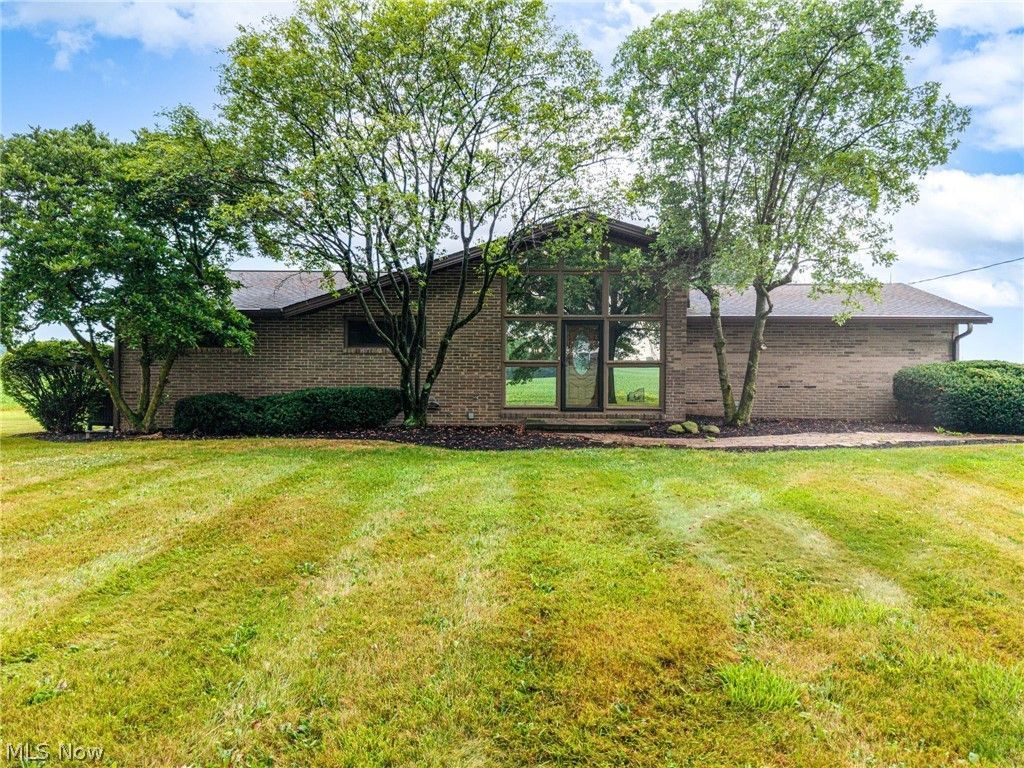
11+ Vehicle Capacity ? 2 Huge Outbuildings ? No Zoning Restrictions! Looking for space, privacy, and room for your vehicles or hobbies? This one-of-a-kind all-brick ranch sits on 3.5 rolling acres and offers an incredible setup for car enthusiasts, mechanics, hobbyists, or anyone needing serious garage space. The property features two large all-block outbuildings with room for up to 11 vehicles and lifts, including oversized 20-foot bays, multiple garage spaces, and abundant storage. Inside, you'll find 3 bedrooms, 2+ baths, a large sunroom, spacious kitchen with summer kitchen/pantry, wood-burning brick fireplace, beautiful wood beams, and a unique loft/study overlooking the property. The finished lower level adds a recreation room, office/bedroom, full bath, and laundry space. Fresh paint and carpeting throughout, with hardwood flooring underneath the carpet. Surrounded by mature trees, open fields, and a stately wrought-iron entrance, this property offers privacy, flexibility, and space you simply don't find every day. If you've been looking for a property where you can LIVE, WORK, and PARK your toys?this is it! Schedule your private showing today!
Property Features
Property Type: Residential - Single Family
Basement: Yes
Basement: Full, Finished, Partially Finished
Cooling: Central Air
Fireplaces: 1
Garage: 11 car attached
Heating: Fireplace(s), Heat Pump, Oil, Wood
Home Style: Ranch
Lot Size: 3.50 Acres
Roof Type: Asphalt, Fiberglass
Stories: 1.0
Taxes: $2,791 / year
Year Built: 1966
Feature Descriptions
Days on Site: 51
Exterior: Brick
Fencing: Chain Link, Partial
Fireplace: Wood Burning
Lot: Wooded
Parcel#: 07200309
Parking: Attached, Detached, Electricity, Garage, Garage Door Opener, Paved
Patio/Porch: Deck, Patio
Sewer: Septic Tank
View: Trees/Woods
Water: Well
Room Sizes
Loft: N D x N D Level - Second
Bathroom: N D x N D Level - Lower
Recreation: N D x N D Level - Lower
Laundry: N D x N D Level - Lower
Sunroom: N D x N D Level - First
Bathroom: N D x N D Level - First
Primary Bedroom: N D x N D Level - First
Bedroom: N D x N D Level - First
Bedroom: N D x N D Level - First
Family Room: N D x N D Level - First
Kitchen: N D x N D Level - First
Kitchen: N D x N D Level - First
Local Schools
School District: Tuslaw Local
Listed By / Shown By
Listed By
Agency Name: Keller Williams Elevate
Agency Contact: heatherdimitrov@kw.com, 330-687-2144
Shown By
Agent Name: Ty Colucci
Agent Phone: (330) 316-3570
Agency Title: DeHOFF REALTORS

Estimate Your Payment
Estimated Payment
$ 2,770.89 per month $2,381.10 Principal & Interest $232.58 Property Tax $157.21 Homeowner's Insurance
2685 Kenyon Avenue Nw | MLS# 5226764
This single family home located at 2685 Kenyon Avenue Nw, Massillon, OH 44647 is currently listed for sale with an asking price of $539,000. This property was built in 1966 and has 3 bedrooms and 2 full baths with 1582 sq. ft. Kenyon Avenue Nw is located within the Tuslaw Local school district. Search Massillon real estate on tcolucci.dehoff.com today.