

BEDS3
BATHS1 full 1 partial
SQUARE FEET1,920
MLS#5239171
STATUSActive
PROPERTY TYPEResidential - Single Family
SCHOOLToronto City
Property Description
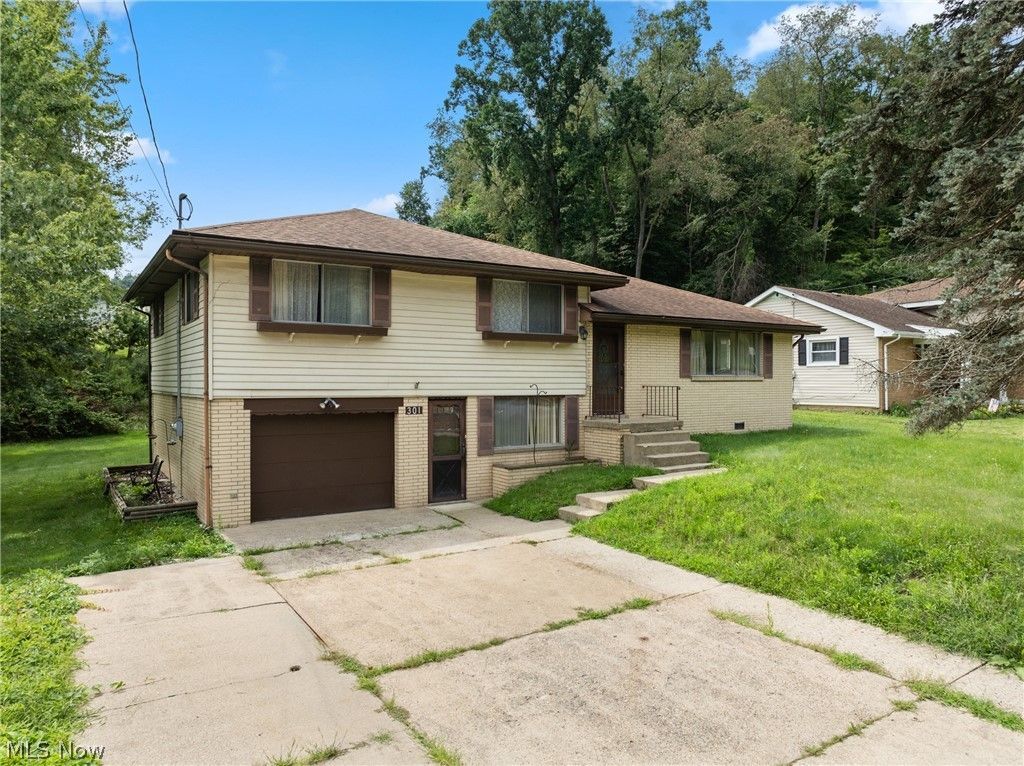
Well-maintained, brick home in the center of Toronto! 301 Alpine could not possibly be more centrally located, directly off of the highway, near all Toronto has to offer. This cared-for, brick home flaunts many attractive features. The main level holds the vast living room and dining area. The oversized kitchen offers plenty of cabinet and counter space, perfect for cooking/hosting. The kitchen flows into a lovely sunroom, ideal for enjoying peaceful mornings and evenings. This leads to the nicely-sized backyard, with plenty of space to enjoy the outdoors. 301 Alpine also features a second lot, bringing the acreage to just under 1/3 of an acre. Upstairs at 301 Alpine, you will find all 3 bedrooms, including the master bedroom that has an en suite half bath. Upstairs also holds the large full bathroom. The lowest level features extra living space that can be utilized in a multitude of ways, from a mudroom, to another hangout area! Beautiful hardwood floors throughout, updated furnace, electric panel and hot water tank. Call to schedule a tour, and see what T-Town is all about!
Property Features
Property Type: Residential - Single Family
Basement: Yes
Basement: Finished
Cooling: Central Air
Fireplaces: 1
Garage: 1 car attached
Heating: Forced Air, Gas
Home Style: Bi-Level, Split Level
Lot Size: 0.30 Acres
Roof Type: Shingle
Stories: 2.0
Taxes: $1,482 / year
Year Built: 1961
Feature Descriptions
Appliances: Dryer, Microwave, Range, Washer
Exterior: Brick, Vinyl Siding
Laundry: In Basement
Parcel#: 13-01567-000
Parking: Attached, Driveway, Garage
Sewer: Public Sewer
Water: Public
Local Schools
School District: Toronto City
Listed By / Shown By
Listed By
Agency Name: Cedar One Realty
Agency Phone: 740-264-7131
Shown By
Agent Name: Ty Colucci
Agent Phone: (330) 316-3570
Agency Title: DeHOFF REALTORS

Estimate Your Payment
Estimated Payment
$ 947.16 per month $772.64 Principal & Interest $123.50 Property Tax $51.01 Homeowner's Insurance
301 Alpine Drive | MLS# 5239171
This single family home located at 301 Alpine Drive , Toronto, OH 43964 is currently listed for sale with an asking price of $174,900. This property was built in 1961 and has 3 bedrooms and 1 full and 1 partial baths with 1920 sq. ft. Alpine Drive is located within the Toronto City school district. Search Toronto real estate on tcolucci.dehoff.com today.