

BEDS3
BATHS2 full 1 partial
SQUARE FEET2,321
MLS#5239492
STATUSActive
PROPERTY TYPEResidential - Single Family
SCHOOLAshland City
Property Description
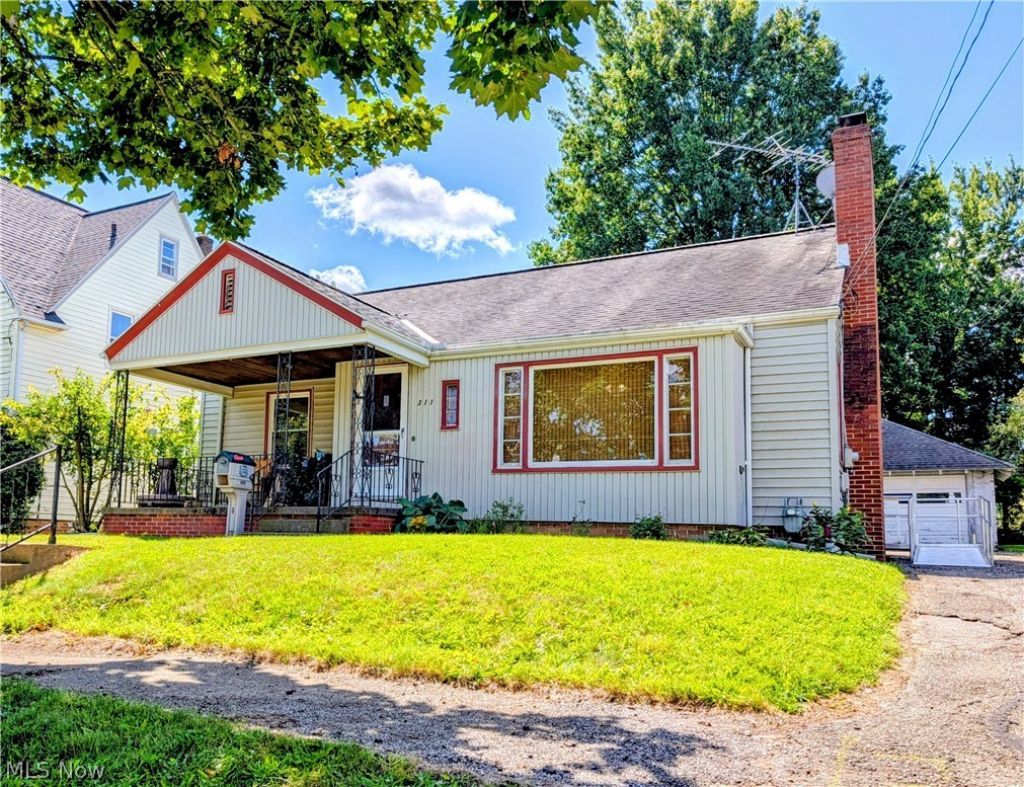
Explore this charming southside home waiting for its next owner! Enter into an oversized living room with fireplace, two first floor bedrooms, remodeled bathroom with walk-in shower stall, fully equipped kitchen and dining area that walks out to a cozy private deck that overlooks the fenced back yard. The second floor has a 3rd bedroom, walkthrough den and half bath. The basement is finished with a knotty pine family room, office and 2nd kitchen and another full bathroom. The laundry area is a large utility room. Make this your next home.
Property Features
Property Type: Residential - Single Family
Basement: Yes
Basement: Full, Partially Finished, Storage Space, Sump Pump
Cooling: Central Air
Fireplaces: 1
Garage: 2
Heating: Forced Air, Fireplace(s), Gas
Home Style: Bungalow
Lot Size: 0.19 Acres
Roof Type: Asphalt, Fiberglass
Stories: 2.0
Taxes: $1,286 / year
Year Built: 1950
Amenities
Ceiling Fan(s)
Kitchen Island
Private Yard
Feature Descriptions
Appliances: Built-In Oven, Dishwasher, Disposal, Microwave, Range, Refrigerator, Washer
Days on Site: 1
Estimated Active Date: 2026-08-25
Exterior: Vinyl Siding
Fencing: Back Yard, Full
Fireplace: Family Room, Kitchen
Laundry: Lower Level
Lot: Back Yard, City Lot, Few Trees
Parcel#: P44-057-0-0031-00
Parking: Detached, Garage Faces Front, Garage
Patio/Porch: Deck, Porch
Sewer: Public Sewer
View: City
Water: Public
Window: Insulated Windows
Room Sizes
Office: 14 x 12.4 Level - Lower
Kitchen: 11 x 8 Level - Lower
Family Room: 15 x 14 Level - Lower
Den: 18.4 x 13.7 Level - Second
Bedroom: 13.7 x 11.3 Level - Second
Bedroom: 12.5 x 12.4 Level - First
Bedroom: 14.5 x 12.5 Level - First
Dining Room: 12.8 x 7 Level - First
Kitchen: 9.8 x 9 Level - First
Living Room: 22.1 x 17.1 Level - First
Local Schools
School District: Ashland City
Listed By / Shown By
Listed By
Agency Name: RE/MAX Showcase
Agency Contact: 4196513310
Shown By
Agent Name: Ty Colucci
Agent Phone: (330) 316-3570
Agency Title: DeHOFF REALTORS

Estimate Your Payment
Estimated Payment
$ 1,213.85 per month $1,038.14 Principal & Interest $107.17 Property Tax $68.54 Homeowner's Insurance
311 W. Liberty St | MLS# 5239492
This single family home located at 311 W. Liberty St, Ashland, OH 44805 is currently listed for sale with an asking price of $235,000. This property was built in 1950 and has 3 bedrooms and 2 full and 1 partial baths with 2321 sq. ft. W. Liberty St is located within the Ashland City school district. Search Ashland real estate on tcolucci.dehoff.com today.