

BEDS5
BATHS5 full 3 partial
SQUARE FEET6,700
MLS#5240040
STATUSActive
PROPERTY TYPEResidential - Single Family
SUBDIVISIONVineyard Beach Sub
SCHOOLAvon Lake City
Property Description
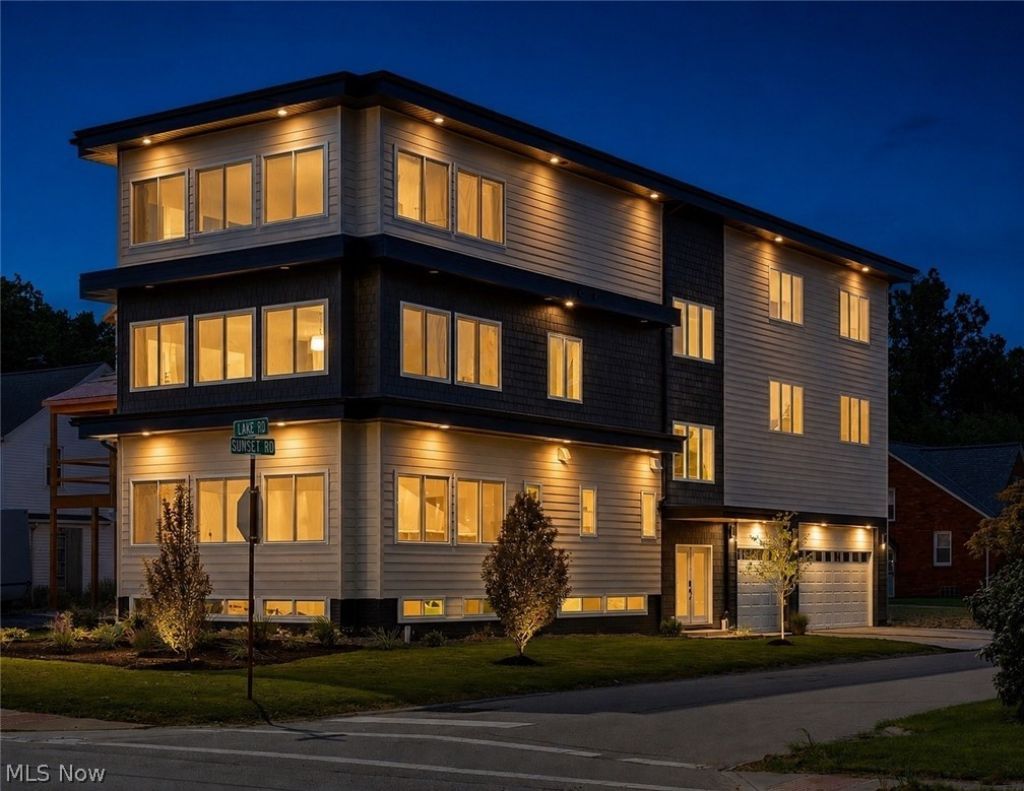
Introducing a truly one-of-a-kind new construction home on prestigious Lake Road in Avon Lake. Offering incredible flexibility and beautiful lake views with private beach access without the cost of being directly on the lake. Spanning four impressive floors with a private elevator servicing the garage to the fourth floor. This home was designed with lake views in mind, featuring five bedrooms, each with their own bathroom. It also offers five full baths, three half baths, a three-car garage, and a full unfinished basement. This home is designed for luxury entertaining with three luxury kitchens and three laundry rooms. Expansive living spaces and elevated lake views make it the perfect setting for family and friends. A great opportunity for multi-generational living and hosting larger parties, this thoughtfully designed home means having a home to simply enjoy with all the extras. Head down to a private beach for breathtaking Lake Erie sunsets and enjoy water views from many rooms in the home. Schedule a private tour to see this rare opportunity to own a distinctive home designed for an exceptional lifestyle.
Property Features
Property Type: Residential - Single Family
Basement: Yes
Basement: Unfinished, Sump Pump
Cooling: Central Air
Fireplaces: 1
Garage: 3 car attached
Heating: Gas
Home Style: Contemporary
Lot Size: 0.12 Acres
Roof Type: Flat
Stories: 4.0
Taxes: $8,700 / year
Year Built: 2026
Amenities
Bidet
Ceiling Fan(s)
Double Vanity
Eat-in Kitchen
Elevator
His and Hers Closets
High Speed Internet
Kitchen Island
Multiple Closets
Open Floorplan
Jetted Tub
Feature Descriptions
Accessibility: Accessible Entrance
Appliances: Dryer, Dishwasher, Disposal, Microwave, Range, Refrigerator, Washer
Community Features: Lake
Exterior: Shake Siding, Vinyl Siding
Fencing: None
Fireplace: Gas Log
HOA: Yes
HOA Fee: 68/ Annually
Laundry: Multiple Locations
Lot: Lake Erie Front, Lake Front
Parcel#: 04-00-019-109-001
Parking: Attached, Garage
Sewer: Public Sewer
View: Lake
Water: Public
Water Features: Lake Front
Room Sizes
Bedroom: N D x N D Level - Third
Media Room: N D x N D Level - Third
Primary Bathroom: N D x N D Level - Third
Primary Bedroom: N D x N D Level - Third
Laundry: N D x N D Level - Third
Eat-in Kitchen: N D x N D Level - Third
Kitchen: N D x N D Level - Second
Bedroom: N D x N D Level - Second
Bedroom: N D x N D Level - Second
Primary Bathroom: N D x N D Level - Second
Primary Bedroom: N D x N D Level - Second
Great Room: N D x N D Level - Second
Laundry: N D x N D Level - Second
Laundry: N D x N D Level - Basement
Basement: N D x N D Level - Basement
Living Room: N D x N D Level - First
Dining Room: N D x N D Level - First
Eat-in Kitchen: N D x N D Level - First
Entry/ Foyer: N D x N D Level - Lower
Local Schools
School District: Avon Lake City
Listed By / Shown By
Listed By
Agency Name: Russell Real Estate Services
Agency Contact: propertyadvisor4life@gmail.com, 440-823-5425
Shown By
Agent Name: Ty Colucci
Agent Phone: (330) 316-3570
Agency Title: DeHOFF REALTORS

Estimate Your Payment
Estimated Payment
$ 9,908.13 per month $8,614.38 Principal & Interest $725.00 Property Tax $568.75 Homeowner's Insurance
32407 Lake Road | MLS# 5240040
This single family home located at 32407 Lake Road, Avon Lake, OH 44012 is currently listed for sale with an asking price of $1,950,000. This property was built in 2026 and has 5 bedrooms and 5 full and 3 partial baths with 6700 sq. ft. Lake Road is located in the Vineyard Beach Sub subdivision within the Avon Lake City school district. Search Vineyard Beach Sub real estate on tcolucci.dehoff.com today.