

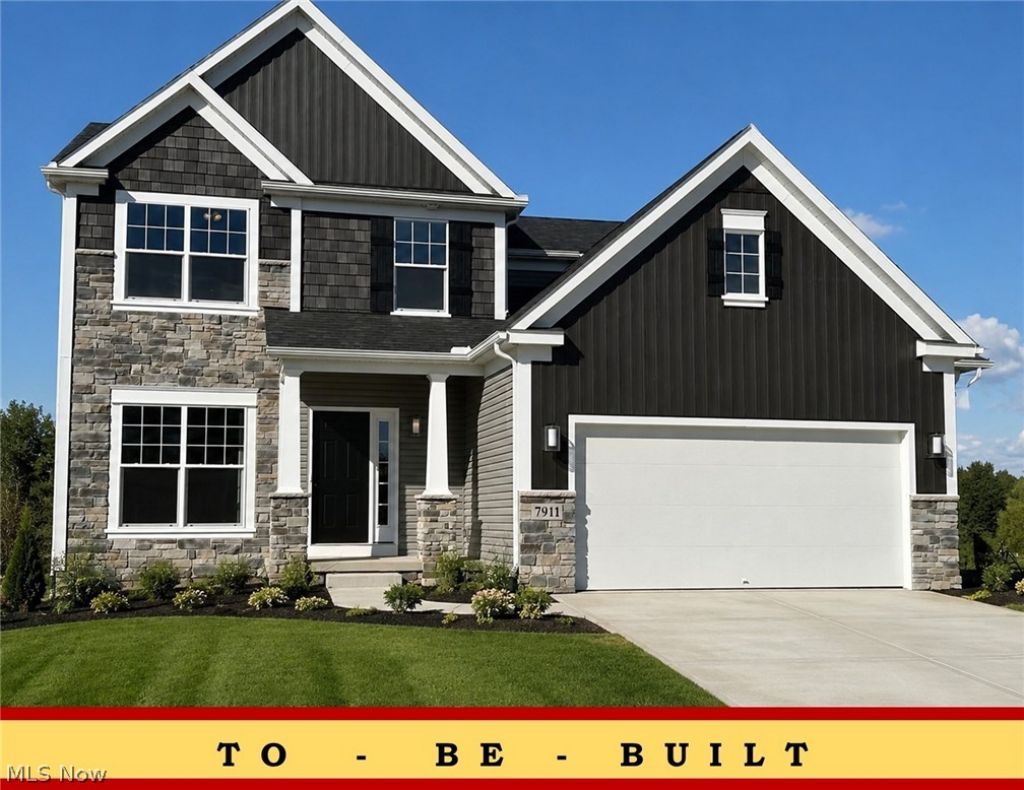
BEDS4
BATHS2 full 1 partial
SQUARE FEET1,858
MLS#5239259
STATUSActive
PROPERTY TYPEResidential - Single Family
SUBDIVISIONWicker Creek
SCHOOLPlain Local
Property Description
The Augusta Plan *READY TO BUILD* (currently vacant homesites available) Start making your New Construction with Customizations today. 4 Bedroom Two-story, 2-1/2 Baths, Second Floor Laundry, 9' First Floor Ceilings, 2-Car Plus Garage (Optional 4' x 18' Garage Addition). Appliance packages available above the base models. Elect for the Deluxe Island w/ Seating and Large Walk-In Pantry with Optional Breakfast Room is a Popular Feature (not shown). Flex Space with Optional Den/Study. Add a Custom Fireplace to your Great Room to personalize your new space. 4 Bedrooms 2nd flr, with Optional Cathedral or Trayed Ceiling in Owner's Suite. Owner's Bathroom with Large Shower and Optional Soaking Tub (Both Available with Tile Details). Outside Covered Patios, Porches and/or Decks are available. **Starting price includes the base Augusta Plan and a base homesite. Lot premiums, upgraded finishes, optional features, and custom modifications are additional. Schedule your private design consultation today. Model Home: 2693 Ledgestone Drive NW, Uniontown. Photos may depict optional features not included in the base price. Pricing, specifications, and availability are subject to change prior to an accepted purchase agreement. Tax information is not available
Property Features
Property Type: Residential - Single Family
Basement: Yes
Basement: Full
Cooling: Central Air
Fireplaces: 1
Garage: 2 car attached
Heating: Fireplace(s), Gas
Home Style: Colonial
Lot Size: 0.28 Acres
Roof Type: Asphalt, Fiberglass
Stories: 2.0
Taxes: $100 / year
Feature Descriptions
Exterior: Aluminum Siding, Stone, Vinyl Siding
Fireplace: Gas
HOA: Yes
HOA Fee: 250/ Annually
Parcel#: 10020584
Parking: Attached, Drain, Electricity, Garage, Garage Door Opener, Paved, Water Available
Patio/Porch: Porch
Sewer: Public Sewer
Water: Public
Local Schools
School District: Plain Local
Listed By / Shown By
Listed By
Agency Name: High Point Real Estate Group
Agency Contact: jason_speight@yahoo.com, 330-715-2644
Shown By
Agent Name: Ty Colucci
Agent Phone: (330) 316-3570
Agency Title: DeHOFF REALTORS

Estimate Your Payment
Estimated Payment
$ 1,514.84 per month $1,413.20 Principal & Interest $8.33 Property Tax $93.30 Homeowner's Insurance
3462 Wicker Street Ne | MLS# 5239259
This single family home located at 3462 Wicker Street Ne, Canton, OH 44721 is currently listed for sale with an asking price of $319,900. This property has 4 bedrooms and 2 full and 1 partial baths with 1858 sq. ft. Wicker Street Ne is located in the Wicker Creek subdivision within the Plain Local school district. Search Wicker Creek real estate on tcolucci.dehoff.com today.