

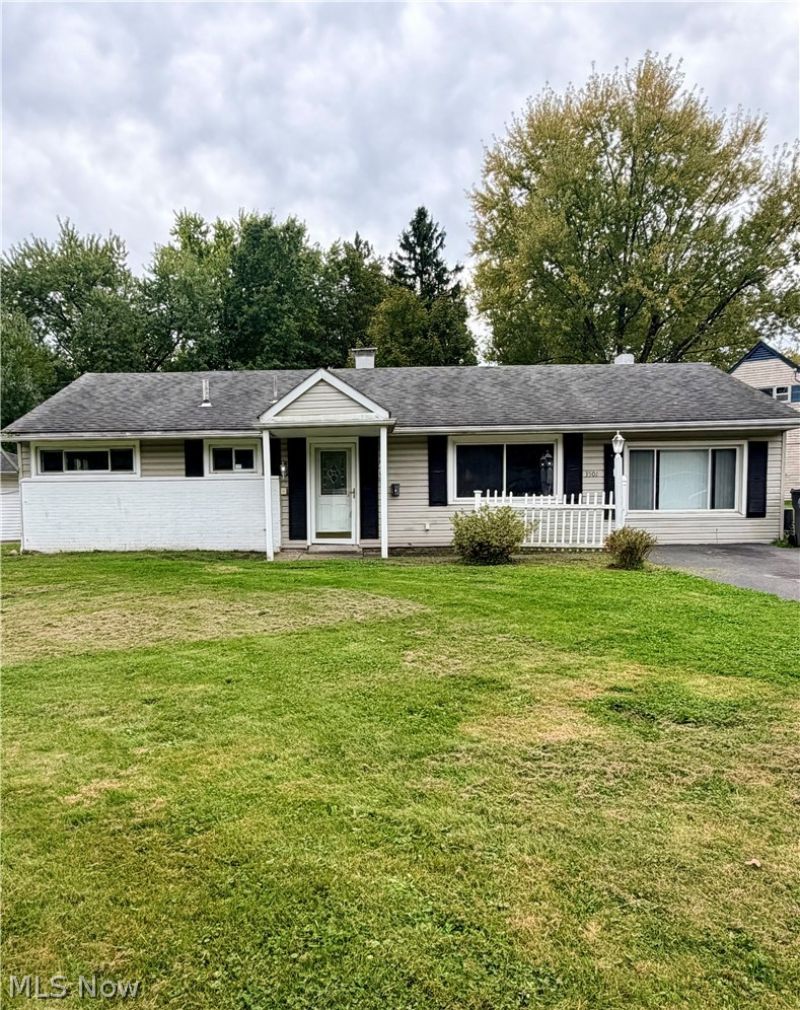
BEDS3
BATHS1 full
SQUARE FEET1,500
MLS#5252606
STATUSActive
PROPERTY TYPEResidential - Single Family
SUBDIVISIONColonial Sub 2
SCHOOLYoungstown City
Property Description
Welcome home! Offering approximately 1,500 square feet, this move-in-ready home features 3 bedrooms and 3 versatile living areas, including a welcoming front living room, a cozy family room with a fireplace, and an additional space with sliding patio doors that could serve as a fourth bedroom or another gathering area. With a patio installed in 2025 and a roof less than 10 years old, this home offers flexibility and value for first-time homebuyers, those needing extra living space, or investors looking for their next opportunity. Come see the possibilities!
Property Features
Property Type: Residential - Single Family
Cooling: Ceiling Fan(s)
Fireplaces: 1
Heating: Forced Air, Space Heater
Home Style: Ranch
Lot Size: 0.24 Acres
Roof Type: Shingle
Stories: 1.0
Taxes: $856 / year
Year Built: 1957
Amenities
Eat-in Kitchen
Pantry
Feature Descriptions
Appliances: Dryer, Range, Refrigerator, Washer
Days on Site: 1
Exterior: Brick, Vinyl Siding
Fencing: Partial
Fireplace: Gas
Laundry: See Remarks
Parcel#: 53-241-0-165.00-0
Parking: Driveway
Patio/Porch: Patio
Sewer: Public Sewer
Water: Public
Window: Blinds
Room Sizes
Bonus Room: 10 x 20 Level - First
Bedroom: 10 x 9 Level - First
Eat-in Kitchen: 13 x 11 Level - First
Living Room: 12 x 18 Level - First
Pantry: 7 x 5 Level - First
Family Room: 11 x 18 Level - First
Bedroom: 9 x 11 Level - First
Primary Bedroom: 9 x 12 Level - First
Bathroom: 8 x 6 Level - First
Local Schools
School District: Youngstown City
Listed By / Shown By
Listed By
Agency Name: Russell Real Estate Services
Agency Contact: stephvsoldmine@gmail.com, 330-503-2544
Shown By
Agent Name: Ty Colucci
Agent Phone: (330) 316-3570
Agency Title: DeHOFF REALTORS

Estimate Your Payment
Estimated Payment
$ 494.70 per month $397.14 Principal & Interest $71.33 Property Tax $26.22 Homeowner's Insurance
3501 Champlain Avenue | MLS# 5252606
This single family home located at 3501 Champlain Avenue, Youngstown, OH 44502 is currently listed for sale with an asking price of $89,900. This property was built in 1957 and has 3 bedrooms and 1 full baths with 1500 sq. ft. Champlain Avenue is located in the Colonial Sub 2 subdivision within the Youngstown City school district. Search Colonial Sub 2 real estate on tcolucci.dehoff.com today.