
BEDS3
BATHS1 full 1 partial
SQUARE FEET1,168
MLS#5225379
STATUSActive
PROPERTY TYPEResidential - Single Family
SUBDIVISIONStockyards
SCHOOLCleveland Municipal - 1809
Property Description
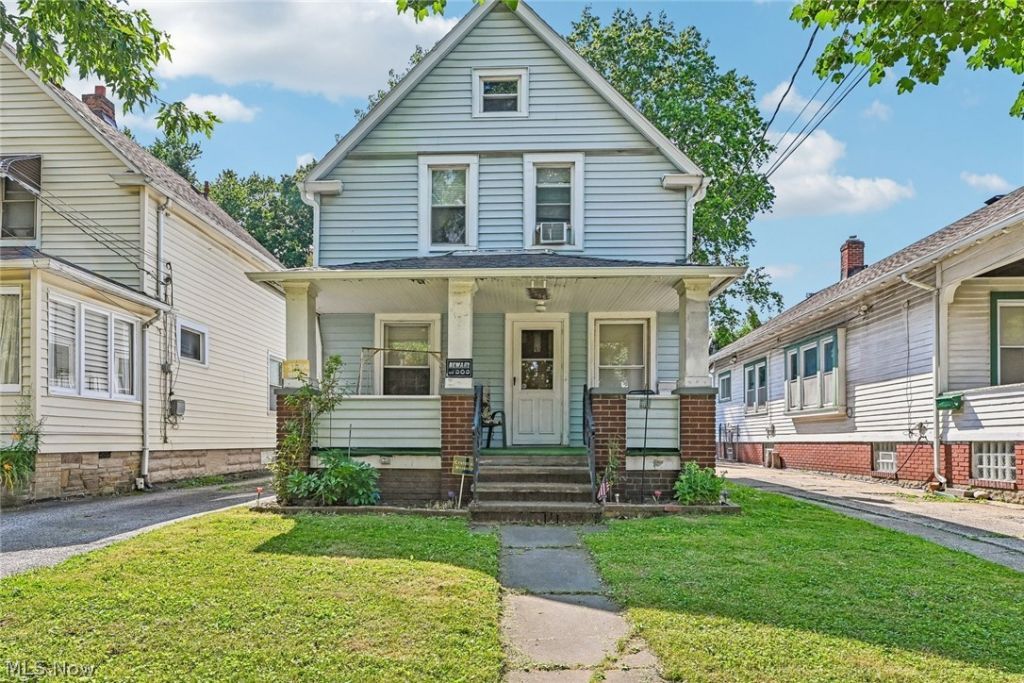
What an opportunity in Cleveland's developing Stockyard neighborhood! This well-loved 3-bedroom Colonial has been owned by the same seller for nearly 40 years and offers great bones, solid structure, and plenty of potential for a new owner?whether as a primary residence or an investment. A covered front porch welcomes you inside to a traditional layout with a front living room featuring wood trim and carpeted floors. The dining room includes laminate flooring and built-in cabinetry, and the kitchen provides generous cabinet space and room for an eat-in table. All three bedrooms are located on the second floor and offer comfortable sizing. The home also includes an unfinished basement (approx. 600 sq ft) for storage or future finishing. Outside, the property features a large block-constructed detached garage, adding durability and utility. With 1,168 sq ft of living space, a classic Colonial floor plan, and an affordable entry point, this home presents a versatile opportunity for buyers looking to personalize a space or investors seeking a rentable property in a growing area.
Property Features
Property Type: Residential - Single Family
Basement: Yes
Basement: Unfinished
Cooling: Window Unit(s)
Garage: 2
Heating: Forced Air
Home Style: Colonial
Lot Size: 0.13 Acres
Roof Type: Asphalt, Fiberglass
Stories: 2.0
Taxes: $960 / year
Year Built: 1914
Amenities
Eat-in Kitchen
Feature Descriptions
Appliances: Range, Refrigerator
Community Features: Other, Sidewalks
Fencing: None
Laundry: In Basement
Lot: Back Yard, City Lot
Parcel#: 016-17-066
Parking: Detached, Garage, Shared Driveway, On Street
Patio/Porch: Covered, Front Porch
Sewer: Public Sewer
Water: Public
Room Sizes
Bedroom: N D x N D Level - Second
Bedroom: N D x N D Level - Second
Bathroom: N D x N D Level - First
Living Room: N D x N D Level - First
Dining Room: N D x N D Level - First
Eat-in Kitchen: N D x N D Level - First
Bedroom: N D x N D Level - Second
Bathroom: N D x N D Level - Second
Local Schools
School District: Cleveland Municipal - 1809
Listed By / Shown By
Listed By
Agency Name: Russell Real Estate Services
Agency Contact: TheTorokTeam@gmail.com, 440-241-6623
Shown By
Agent Name: Ty Colucci
Agent Phone: (330) 316-3570
Agency Title: DeHOFF REALTORS

Estimate Your Payment
Estimated Payment
$ 386.10 per month $287.15 Principal & Interest $80.00 Property Tax $18.96 Homeowner's Insurance
3556 W 54th Street | MLS# 5225379
This single family home located at 3556 W 54th Street, Cleveland, OH 44102 is currently listed for sale with an asking price of $65,000. This property was built in 1914 and has 3 bedrooms and 1 full and 1 partial baths with 1168 sq. ft. W 54th Street is located in the Stockyards subdivision within the Cleveland Municipal - 1809 school district. Search Stockyards real estate on tcolucci.dehoff.com today.