
BEDS4
BATHS2 full
MLS#5222232
STATUSPending
PROPERTY TYPEResidential - Single Family
SUBDIVISIONGarden Estates 01
SCHOOLYoungstown City
Property Description
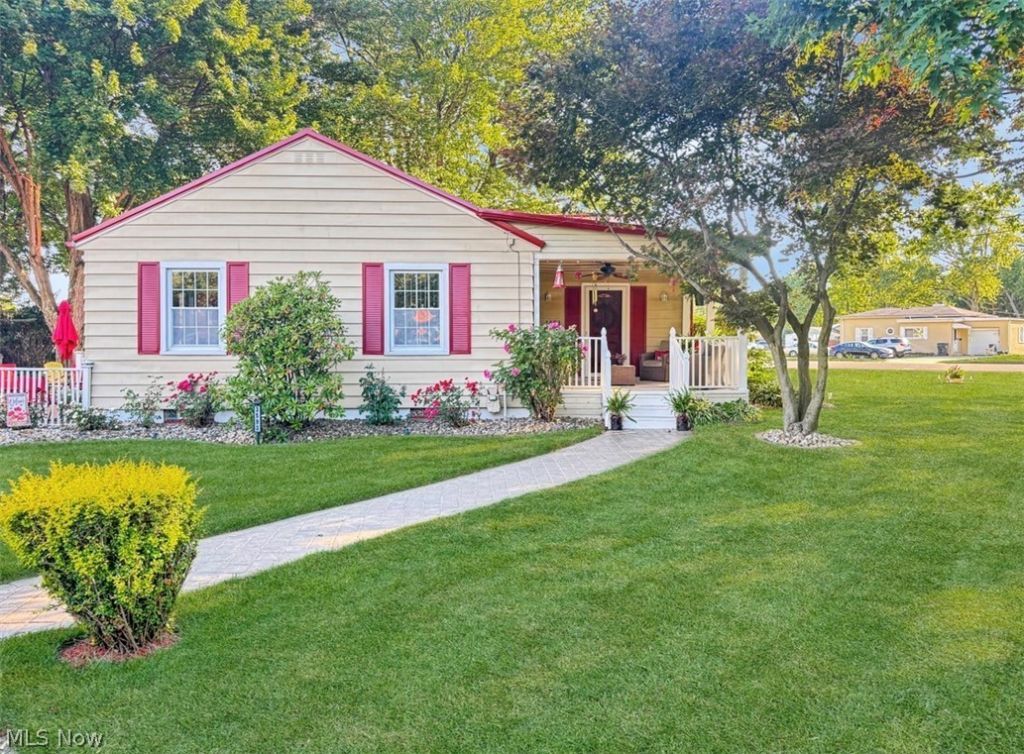
This one is a stunning example of a beautifully maintained home in Cornersburg. TWO full kitchens, with an indoor vented barbecue in the lower level. First floor has stunning brazilian wood laminate flooring. 3 bedrooms on the main level with another downstairs. Two full baths. Metal roof new in 2025 with 40 year warranty. Central Air new 2024, water heater 2025, Furnace 2019, Flooring 2024, upstairs bath 2022, downstairs bath 2019. Above ground pool 2022, shed 2017, gazebo 2021, and vinyl fencing 2019.
Property Features
Property Type: Residential - Single Family
Basement: Sump Pump
Basement: Yes
Cooling: Central Air
Garage: 2
Heating: Gas
Home Style: Ranch
Lot Size: 0.36 Acres
Roof Type: Metal
Stories: 1.0
Taxes: $1,818 / year
Year Built: 1954
Feature Descriptions
Appliances: Dryer, Dishwasher, Disposal, Microwave, Range, Refrigerator, Washer
Days on Site: 10
Exterior: Aluminum Siding
Fencing: Vinyl
Parcel#: 53-152-0-034.00-0
Parking: Detached, Garage
Pool: Above Ground, Above-Ground
Security: Smoke Detector(s)
Sewer: Public Sewer
Swimming Pool: Yes
Water: Public
Room Sizes
Primary Bedroom: 11.8 x 12.4 Level - First
Laundry: 14.1 x 27.11 Level - Lower
Bedroom: 9.11 x 8.11 Level - First
Eat-in Kitchen: 10.9 x 8.1 Level - First
Family Room: 11.7 x 22.1 Level - Lower
Kitchen: 7.7 x 15.7 Level - Lower
Bathroom: 6.8 x 7.11 Level - Lower
Bathroom: 7.1 x 5 Level - First
Bedroom: 10.8 x 15.1 Level - Lower
Bedroom: 10.4 x 10.7 Level - First
Entry/ Foyer: 11.8 x 6.7 Level - First
Living Room: 12.3 x 19 Level - First
Kitchen: 10.9 x 9.1 Level - First
Local Schools
School District: Youngstown City
Listed By / Shown By
Listed By
Agency Name: CENTURY 21 Lakeside Realty
Agency Contact: lorimod2121@gmail.com, 330-360-9201
Shown By
Agent Name: Ty Colucci
Agent Phone: (330) 316-3570
Agency Title: DeHOFF REALTORS

Estimate Your Payment
Estimated Payment
$ 1,211.09 per month $993.97 Principal & Interest $151.50 Property Tax $65.63 Homeowner's Insurance
3593 Kirk Road | MLS# 5222232
This single family home located at 3593 Kirk Road, Youngstown, OH 44511 is currently listed for sale with an asking price of $225,000. This property was built in 1954 and has 4 bedrooms and 2 full baths. Kirk Road is located in the Garden Estates 01 subdivision within the Youngstown City school district. Search Garden Estates 01 real estate on tcolucci.dehoff.com today.