

BEDS4
BATHS2 full
SQUARE FEET1,715
MLS#5239576
STATUSActive
PROPERTY TYPEResidential - Single Family
SCHOOLCrestview Local
Property Description
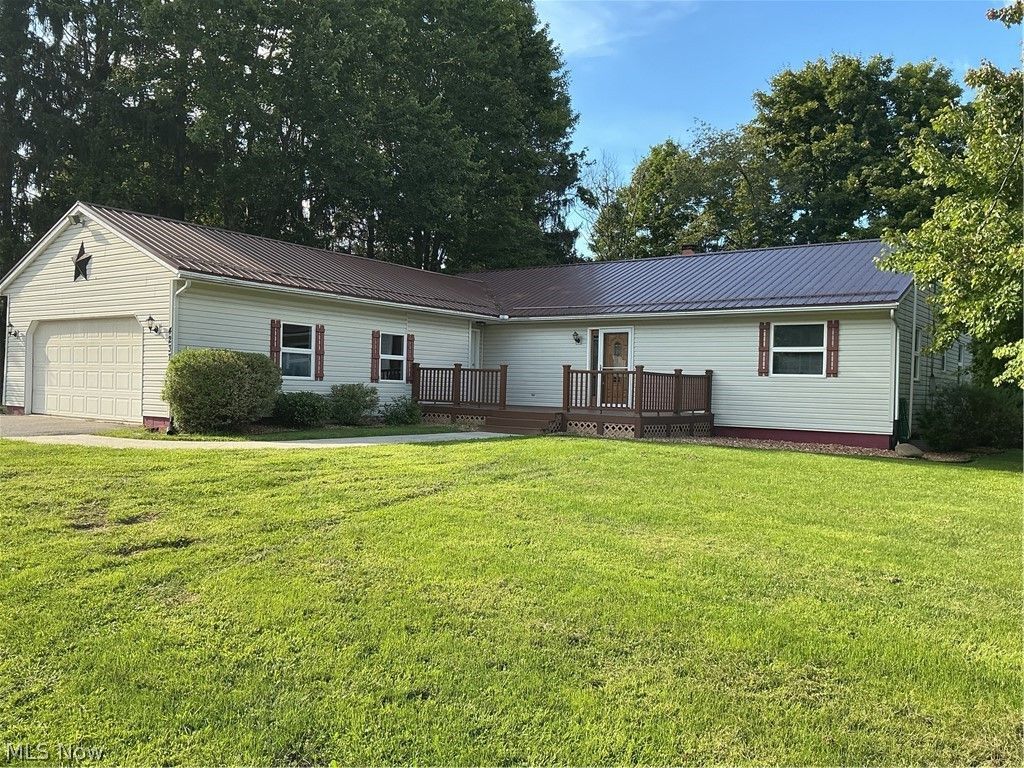
Move-In Ready Home in Crestview School District Welcome home! This beautifully maintained and move-in-ready 34 bedroom home, 2-full-baths, home offers the comfort, updates, and functionality you've been searching for. The inviting main level features an updated kitchen that opens seamlessly to a cozy family room with a fireplace?an ideal space for everyday living and entertaining. The flexible first-floor laundry room can also serve as a convenient fourth bedroom, home office, or guest space. Recent updates include freshly painted interiors and new carpet in 2025, along with a new metal roof installed in 2024. The attached two-car garage provides plenty of room for vehicles, storage, and more. With its desirable location in the Crestview School District and list of recent updates, this home is ready for its next owner. Schedule your showing today!
Property Features
Property Type: Residential - Single Family
Basement: Yes
Basement: Full, Concrete, Sump Pump
Cooling: Central Air
Fireplaces: 1
Garage: 2
Heating: Forced Air, Oil
Home Style: Ranch
Lot Size: 0.63 Acres
Roof Type: Metal
Stories: 1.0
Taxes: $2,114 / year
Year Built: 1977
Amenities
Ceiling Fan(s)
Feature Descriptions
Appliances: Dishwasher, Microwave, Range, Refrigerator, Water Softener
Exterior: Vinyl Siding
Fireplace: Family Room, Wood Burning
Laundry: Washer Hookup, Electric Dryer Hookup, In Basement, Main Level, Laundry Room
Parcel#: 1602213000
Parking: Driveway
Patio/Porch: Deck
Security: Smoke Detector(s)
Sewer: Septic Tank
Water: Well
Local Schools
School District: Crestview Local
Listed By / Shown By
Listed By
Agency Name: Clark Carney Realty Group
Agency Contact: cindyschmidtgcc@gmail.com, 330-692-0104
Shown By
Agent Name: Ty Colucci
Agent Phone: (330) 316-3570
Agency Title: DeHOFF REALTORS

Estimate Your Payment
Estimated Payment
$ 1,636.05 per month $1,369.47 Principal & Interest $176.17 Property Tax $90.42 Homeowner's Insurance
4237 Fairfield School Road | MLS# 5239576
This single family home located at 4237 Fairfield School Road , Leetonia, OH 44431 is currently listed for sale with an asking price of $310,000. This property was built in 1977 and has 4 bedrooms and 2 full baths with 1715 sq. ft. Fairfield School Road is located within the Crestview Local school district. Search Leetonia real estate on tcolucci.dehoff.com today.