

BEDS4
BATHS2 full 1 partial
SQUARE FEET2,216
MLS#5249886
STATUSActive
PROPERTY TYPEResidential - Single Family
SUBDIVISIONColonial Hills Estates 06
SCHOOLNorthwest Local
Property Description
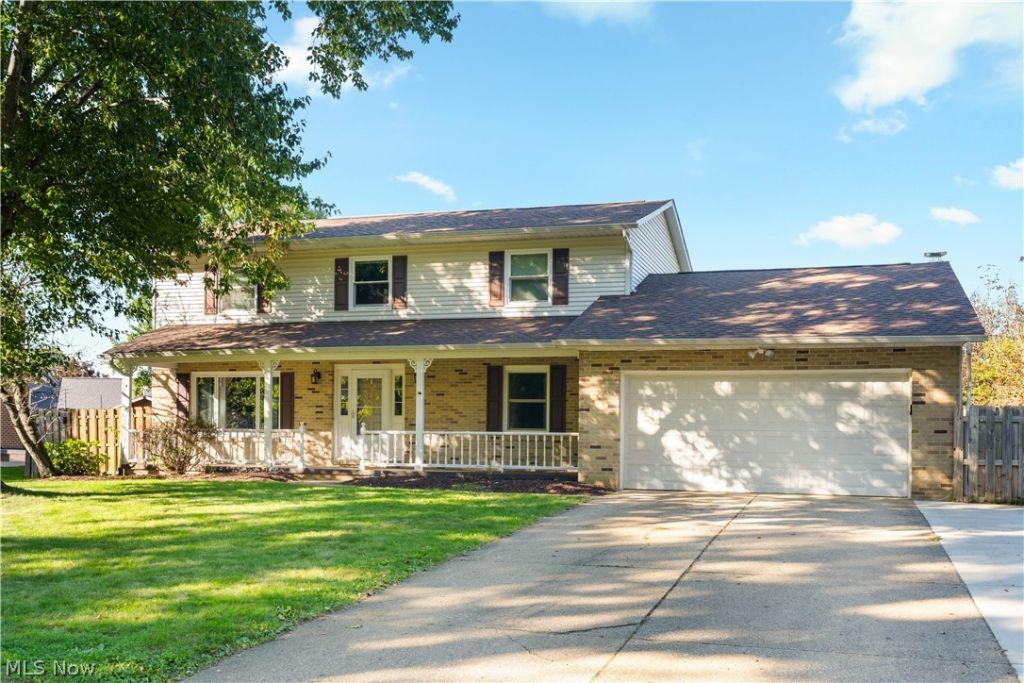
Welcome home to this beautifully updated 4-bedroom, 2.5-bathroom property located in a quiet neighborhood within the desirable Northwest School District. Offering plenty of space for comfortable living and entertaining, this home features a large family room, formal dining room, and inviting living room complete with a cozy fireplace. The well-appointed kitchen provides a welcoming space for everyday meals and gatherings. Outside, enjoy your own private retreat with a swimming pool and basketball court-perfect for relaxing, entertaining, and making memories. Numerous updates provide peace of mind, including a newer roof, furnace, air conditioning, windows, and flooring, along with remodeled bathrooms. With its combination of spacious living areas, desirable amenities, and extensive updates, this home is truly move-in ready and waiting for its next owners!
Property Features
Property Type: Residential - Single Family
Basement: Yes
Basement: Full
Cooling: Central Air
Fireplaces: 1
Garage: 2 car attached
Heating: Forced Air, Gas
Home Style: Conventional
Lot Size: 0.27 Acres
Roof Type: Asphalt, Fiberglass
Stories: 2.0
Taxes: $3,374 / year
Year Built: 1979
Amenities
Basketball Court
Feature Descriptions
Appliances: Dishwasher, Disposal, Microwave, Range, Refrigerator
Days on Site: 1
Exterior: Brick, Vinyl Siding
Fencing: Back Yard
Parcel#: 09501457
Parking: Attached, Garage
Patio/Porch: Deck
Pool: Above Ground
Sewer: Public Sewer
Swimming Pool: Yes
Water: Public
Room Sizes
Bedroom: N D x N D Level - Second
Primary Bathroom: N D x N D Level - Second
Bathroom: N D x N D Level - Second
Bedroom: N D x N D Level - Second
Family Room: N D x N D Level - First
Primary Bedroom: N D x N D Level - Second
Living Room: N D x N D Level - First
Dining Room: N D x N D Level - First
Kitchen: N D x N D Level - First
Bedroom: N D x N D Level - Second
Local Schools
School District: Northwest Local
Listed By / Shown By
Listed By
Agency Name: RE/MAX Infinity
Agency Contact: chad@chaddennisrealty.com, 330-265-3144
Shown By
Agent Name: Ty Colucci
Agent Phone: (330) 316-3570
Agency Title: DeHOFF REALTORS

Estimate Your Payment
Estimated Payment
$ 1,834.76 per month $1,457.38 Principal & Interest $281.17 Property Tax $96.22 Homeowner's Insurance
493 Trelake Drive | MLS# 5249886
This single family home located at 493 Trelake Drive, Canal Fulton, OH 44614 is currently listed for sale with an asking price of $329,900. This property was built in 1979 and has 4 bedrooms and 2 full and 1 partial baths with 2216 sq. ft. Trelake Drive is located in the Colonial Hills Estates 06 subdivision within the Northwest Local school district. Search Colonial Hills Estates 06 real estate on tcolucci.dehoff.com today.