
BEDS4
BATHS2 full 1 partial
SQUARE FEET4,130
MLS#5224300
STATUSActive
PROPERTY TYPEResidential - Single Family
SUBDIVISIONCrooked Crk Allotment Ph 1
SCHOOLWooster City - 8510
Property Description
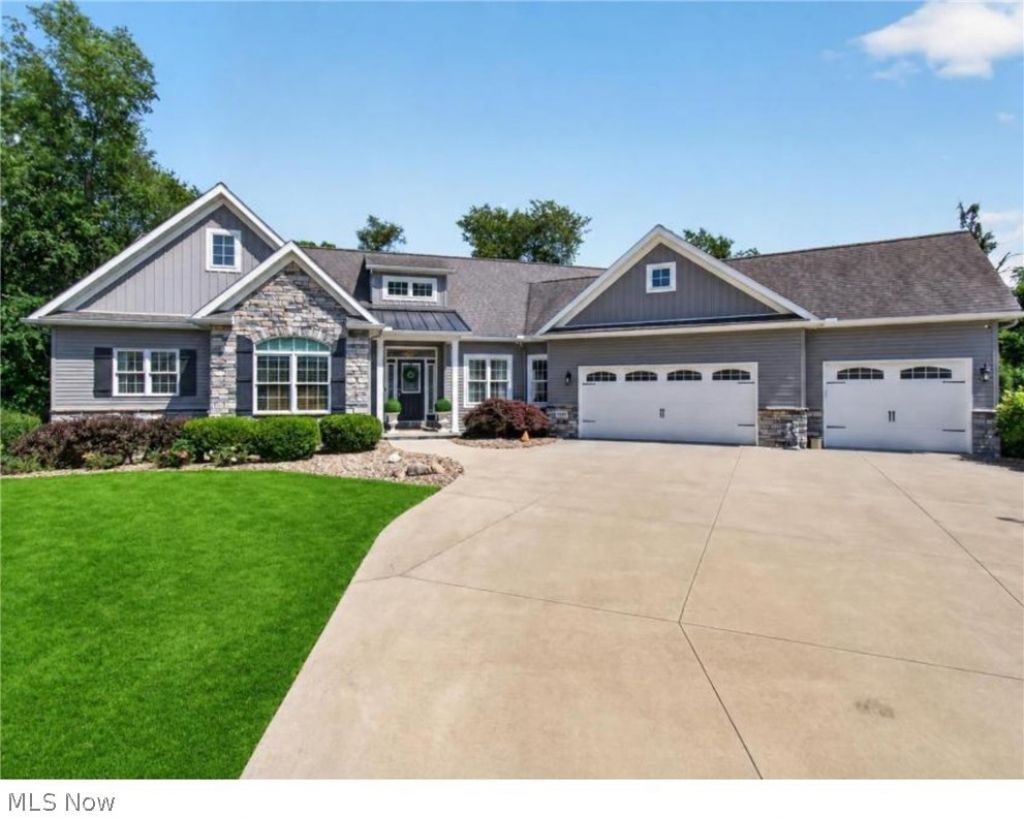
Welcome to this custom-built stunning ranch home offering an exceptional blend of style, comfort, and thoughtful design. The inviting foyer opens to a spacious living room that flows seamlessly into the dining area and beautifully appointed kitchen, creating the perfect space for everyday living and entertaining. Throughout the home, you'll find impressive upgrades including quartz countertops, smart lighting, soft-close cabinetry, and quality finishes at every turn. The owner's suite is a true retreat featuring a massive walk-in closet, floor-to-ceiling pass-through shower, soaking tub, and double vanities. The finished walkout lower level adds incredible living space with three additional bedrooms, a family room, wet bar, full bath, and abundant storage. Outside, enjoy a heated saltwater pool with lighting and water features, a screened-in deck overlooking the backyard, an open-air patio perfect for gatherings, and a three-car garage?making this property one you won't want to miss.
Property Features
Property Type: Residential - Single Family
Basement: Yes
Basement: Crawl Space, Full, Finished, Concrete, Storage Space, Walk-Out Access, Sump Pump
Cooling: Central Air
Fireplaces: 2
Garage: 3 car attached
Heating: Forced Air
Home Style: Ranch
Lot Size: 0.91 Acres
Roof Type: Asphalt
Stories: 1.0
Taxes: $7,437 / year
Year Built: 2016
Amenities
Wet Bar
Built-in Features
Ceiling Fan(s)
Chandelier
Cathedral Ceiling(s)
Central Vacuum
Double Vanity
High Ceilings
High Speed Internet
Kitchen Island
Open Floorplan
Pantry
Storage
Soaking Tub
Walk-In Closet(s)
Lighting
Private Yard
Feature Descriptions
Appliances: Built-In Oven, Cooktop, Dryer, Dishwasher, Disposal, Microwave, Range, Refrigerator, Washer
Days on Site: 1
Exterior: Stone, Vinyl Siding
Fencing: Back Yard, Security, Wrought Iron
Fireplace: Basement, Glass Doors, Gas Log, Living Room
Laundry: Main Level
Lot: Back Yard, Cul-De-Sac, Gentle Sloping, Landscaped
Parcel#: 71-00509-030
Parking: Attached, Garage
Patio/Porch: Deck, Enclosed, Patio, Porch
Pool: Fenced, Electric Heat, In Ground, Pool Cover, Salt Water
Security: Security System, Smoke Detector(s)
Sewer: Public Sewer
Swimming Pool: Yes
Water: Public
Window: Window Coverings, Window Treatments
Local Schools
School District: Wooster City - 8510
Listed By / Shown By
Listed By
Agency Name: RE/MAX Showcase
Agency Contact: lauren@mingayteam.com, 330-464-7520
Shown By
Agent Name: Ty Colucci
Agent Phone: (330) 316-3570
Agency Title: DeHOFF REALTORS

Estimate Your Payment
Estimated Payment
$ 4,151.72 per month $3,313.22 Principal & Interest $619.75 Property Tax $218.75 Homeowner's Insurance
5081 Crooked Creek Drive | MLS# 5224300
This single family home located at 5081 Crooked Creek Drive, Wooster, OH 44691 is currently listed for sale with an asking price of $750,000. This property was built in 2016 and has 4 bedrooms and 2 full and 1 partial baths with 4130 sq. ft. Crooked Creek Drive is located in the Crooked Crk Allotment Ph 1 subdivision within the Wooster City - 8510 school district. Search Crooked Crk Allotment Ph 1 real estate on tcolucci.dehoff.com today.