
BEDS3
BATHS2 full
SQUARE FEET1,832
MLS#5225551
STATUSActive
PROPERTY TYPEResidential - Single Family
SUBDIVISIONKimberly Acres
SCHOOLAustintown Local
Property Description
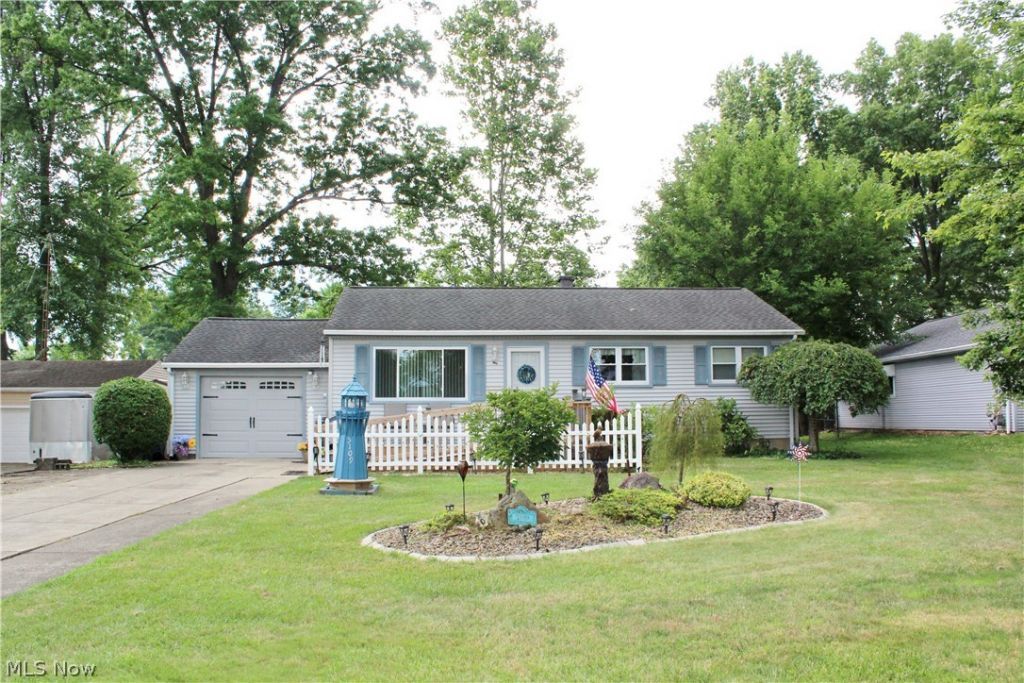
ONE OWNER HOME!! This FANTASTIC AUSTINTOWN RANCH has been VERY WELL MAINTAINED!! Featuring Living Room with Newer Flooring (2021), Family Room with Brick Raised Hearth Gas Fireplace & Bay Window, Kitchen with Beautiful Kraftmaid Oak Cabinetry & All Appliances, Three Bedrooms, Remodeled Full Bathroom with Custom Ceramic Tile Shower (2021), Full Basement, Rec Room with Bar Area, Bonus Room with Large Closet, Full Bathroom with Ceramic Tile Shower, Laundry Room with Washer/Dryer & Extra Storage Area, Attached Oversized One Car Garage with Newer Concrete Floor, Garage Door & Opener, Two Tier Deck Overlooking Fenced Backyard and Front Porch with Ramp. Additional recent updates include: High Efficiency Furnace & Central Air (2018), Hot Water Tank (2018), 200 AMP Electric Service (2021). DON'T MISS OUT on the WONDERFUL HOME!! CALL TODAY!!
Property Features
Property Type: Residential - Single Family
Basement: Crawl Space, Full, Partially Finished
Basement: Yes
Cooling: Central Air
Fireplaces: 1
Garage: 1 car attached
Heating: Forced Air, Gas
Home Style: Ranch
Lot Size: 0.26 Acres
Roof Type: Asphalt, Fiberglass
Stories: 1.0
Taxes: $1,800 / year
Year Built: 1959
Amenities
Ceiling Fan(s)
Feature Descriptions
Appliances: Dryer, Dishwasher, Microwave, Range, Refrigerator, Washer
Exterior: Vinyl Siding
Fencing: Back Yard, Chain Link, Fenced
Fireplace: Family Room
Laundry: Washer Hookup, Gas Dryer Hookup, Lower Level, Laundry Room, Laundry Tub, Sink
Parcel#: 48-097-0-106.00-0
Parking: Additional Parking, Attached, Concrete, Driveway, Garage Faces Front, Garage, Garage Door Opener
Patio/Porch: Deck, Front Porch, Other
Security: Smoke Detector(s)
Sewer: Public Sewer
Water: Public
Room Sizes
Primary Bedroom: 12 x 10 Level - First
Bedroom: 11 x 8 Level - First
Living Room: 17 x 13 Level - First
Bonus Room: 11 x 10 Level - Basement
Bedroom: 11 x 9 Level - First
Recreation: 37 x 12 Level - Basement
Kitchen: 16 x 12 Level - First
Family Room: 19 x 16 Level - First
Local Schools
School District: Austintown Local
Listed By / Shown By
Listed By
Agency Name: Century 21 Lakeside Realty
Agency Contact: kathyludtsellshomes@gmail.com, 330-565-7017
Shown By
Agent Name: Ty Colucci
Agent Phone: (330) 316-3570
Agency Title: DeHOFF REALTORS

Estimate Your Payment
Estimated Payment
$ 1,162.50 per month $949.79 Principal & Interest $150.00 Property Tax $62.71 Homeowner's Insurance
5109 Birchcrest Avenue | MLS# 5225551
This single family home located at 5109 Birchcrest Avenue, Youngstown, OH 44515 is currently listed for sale with an asking price of $215,000. This property was built in 1959 and has 3 bedrooms and 2 full baths with 1832 sq. ft. Birchcrest Avenue is located in the Kimberly Acres subdivision within the Austintown Local school district. Search Kimberly Acres real estate on tcolucci.dehoff.com today.