

BEDS3
BATHS2 full 1 partial
SQUARE FEET2,120
MLS#5239023
STATUSActive
PROPERTY TYPEResidential - Single Family
SUBDIVISIONJ B & F Tkacik 02
SCHOOLSpringfield Local
Property Description
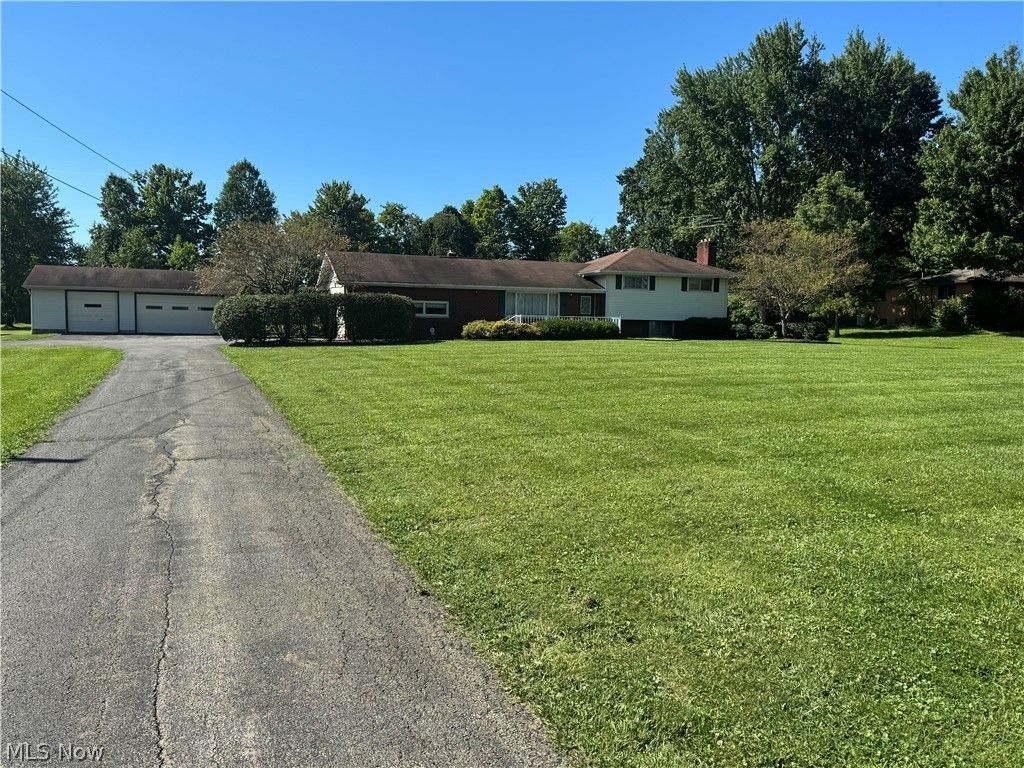
Lots of potential in this 3 bedroom 2 1/2 bath split level home in the heart of New Middletown sitting on over an acre. Large living room , family room with fireplace which leads to a covered outdoor deck overlooking deep private backyard. Upper level features master bedroom with maple floors. Hardwood flooring under the upstairs carpeting. Lower level features a large Rec Room with fireplace along with large laundry area and workshop with a separate full bath. 2 car attached garage with additional 3 car detached garage. Priced to sell. Needs a little TLC. Septic and Well test has been ordered by owners. Sold as is. Priced to sell.
Property Features
Property Type: Residential - Single Family
Basement: Yes
Basement: Full, Partially Finished
Cooling: None
Fireplaces: 2
Garage: 5
Heating: Hot Water, Steam
Home Style: Split Level
Lot Size: 1.39 Acres
Roof Type: Asphalt
Stories: 3.0
Taxes: $2,547 / year
Year Built: 1964
Feature Descriptions
Appliances: Dryer, Dishwasher, Range, Refrigerator, Washer
Exterior: Brick, Vinyl Siding
Laundry: In Basement
Parcel#: 01-040-0-003.00-0
Parking: Concrete
Patio/Porch: Deck
Sewer: Septic Tank
Water: Well
Room Sizes
Primary Bathroom: 14 x 9 Level - Second
Bedroom: 10 x 9 Level - Second
Kitchen: 19 x 12 Level - First
Bedroom: 11 x 9 Level - Second
Recreation: 21 x 12 Level - Lower
Living Room: 20 x 12 Level - First
Family Room: 19 x 13 Level - First
Local Schools
School District: Springfield Local
Listed By / Shown By
Listed By
Agency Name: Zid Realty & Associates
Agency Contact: 330-758-1607, joe@zidhomes.com
Shown By
Agent Name: Ty Colucci
Agent Phone: (330) 316-3570
Agency Title: DeHOFF REALTORS

Estimate Your Payment
Estimated Payment
$ 1,318.93 per month $1,038.14 Principal & Interest $212.25 Property Tax $68.54 Homeowner's Insurance
5787 E Calla Road | MLS# 5239023
This single family home located at 5787 E Calla Road, New Middletown, OH 44442 is currently listed for sale with an asking price of $235,000. This property was built in 1964 and has 3 bedrooms and 2 full and 1 partial baths with 2120 sq. ft. E Calla Road is located in the J B & F Tkacik 02 subdivision within the Springfield Local school district. Search J B & F Tkacik 02 real estate on tcolucci.dehoff.com today.