
BEDS4
BATHS2 full 1 partial
SQUARE FEET1,836
MLS#5221574
STATUSActive
PROPERTY TYPEResidential - Single Family
SUBDIVISIONFruitland Gardens
SCHOOLLouisville City
Property Description
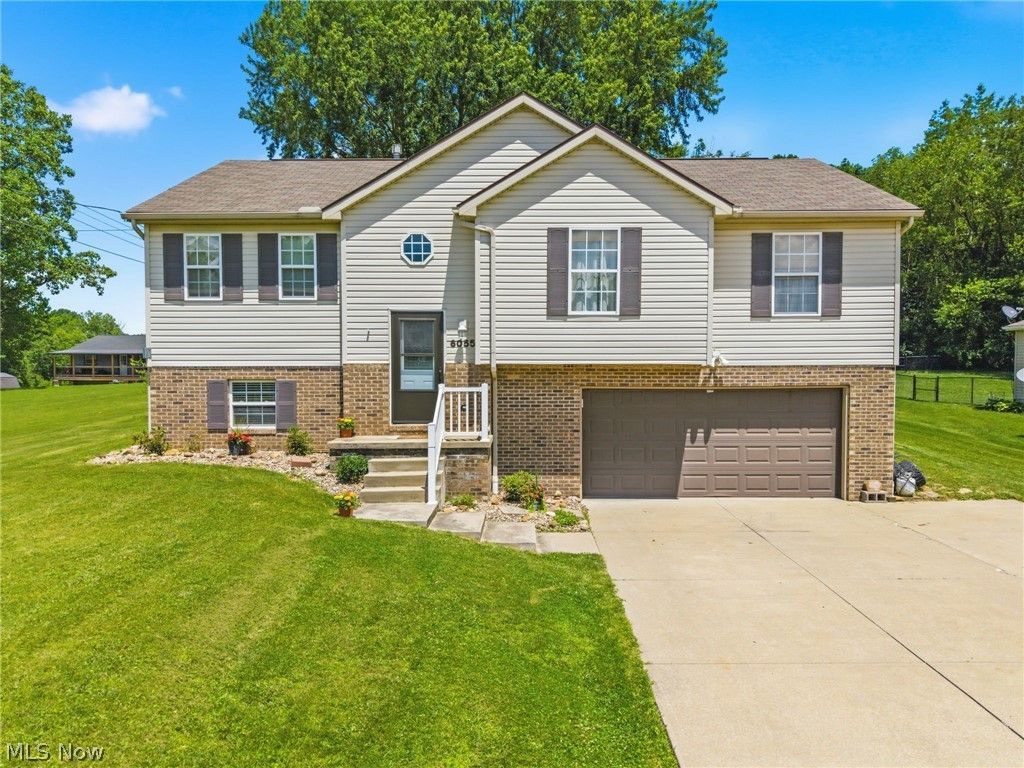
Welcome to 6055 Apple, a spacious bi-level home in Louisville offering 4 bedrooms, 2.5 baths, and nearly half an acre of outdoor space. Recent updates include new carpet, fresh paint, and luxury vinyl plank flooring, giving the home a fresh, move-in-ready feel. The main level features a comfortable living area with an electric fireplace, a functional layout, updated kitchen and convenient main-floor laundry. The private primary suite is thoughtfully positioned on the opposite side of the home from the additional bedrooms, offering added privacy and featuring a walk-in closet and relaxing soaker tub. The finished lower level provides flexible living space perfect for a rec room, home office, workout area, or additional family room. Outside, enjoy a fully fenced backyard with a pergola and plenty of room to relax, entertain, or enjoy the outdoors. With generous living space, recent updates, and a desirable layout, this home offers comfort, functionality, and room to grow.
Property Features
Property Type: Residential - Single Family
Basement: Full, Finished
Basement: Yes
Cooling: Central Air
Fireplaces: 1
Garage: 2 car attached
Heating: Forced Air, Gas
Home Style: Bi-Level
Lot Size: 0.47 Acres
Roof Type: Asphalt, Fiberglass
Stories: 2.0
Taxes: $3,749 / year
Year Built: 2007
Feature Descriptions
Appliances: Dryer, Dishwasher, Range, Refrigerator, Washer
Days on Site: 14
Exterior: Brick, Vinyl Siding
Fencing: Chain Link
Fireplace: Electric
Parcel#: 03309935
Parking: Attached, Direct Access, Garage
Sewer: Public Sewer
Water: Well
Room Sizes
Entry/ Foyer: 7 x 4 Level - First
Bedroom: 12 x 14 Level - First
Bathroom: 9 x 5 Level - First
Laundry: 5 x 3 Level - First
Family Room: 11 x 13 Level - Lower
Kitchen: 9 x 10 Level - First
Living Room: 14 x 18 Level - First
Bathroom: 7 x 7 Level - Lower
Bedroom: 11 x 11 Level - First
Bathroom: 8 x 12 Level - First
Bedroom: 10 x 10 Level - First
Bedroom: 11 x 12 Level - Lower
Local Schools
School District: Louisville City
Listed By / Shown By
Listed By
Agency Name: Keller Williams Legacy Group Realty
Agency Contact: chrisallchin@kw.com, 330-309-0142
Shown By
Agent Name: Ty Colucci
Agent Phone: (330) 316-3570
Agency Title: DeHOFF REALTORS

Estimate Your Payment
Estimated Payment
$ 1,724.73 per month $1,324.85 Principal & Interest $312.42 Property Tax $87.47 Homeowner's Insurance
6055 Apple Street | MLS# 5221574
This single family home located at 6055 Apple Street, Louisville, OH 44641 is currently listed for sale with an asking price of $299,900. This property was built in 2007 and has 4 bedrooms and 2 full and 1 partial baths with 1836 sq. ft. Apple Street is located in the Fruitland Gardens subdivision within the Louisville City school district. Search Fruitland Gardens real estate on tcolucci.dehoff.com today.