

BEDS4
BATHS2 full 2 partial
SQUARE FEET2,905
MLS#5235260
STATUSActive
PROPERTY TYPEResidential - Single Family
SUBDIVISIONLakeland Hills
SCHOOLJackson Local
Property Description
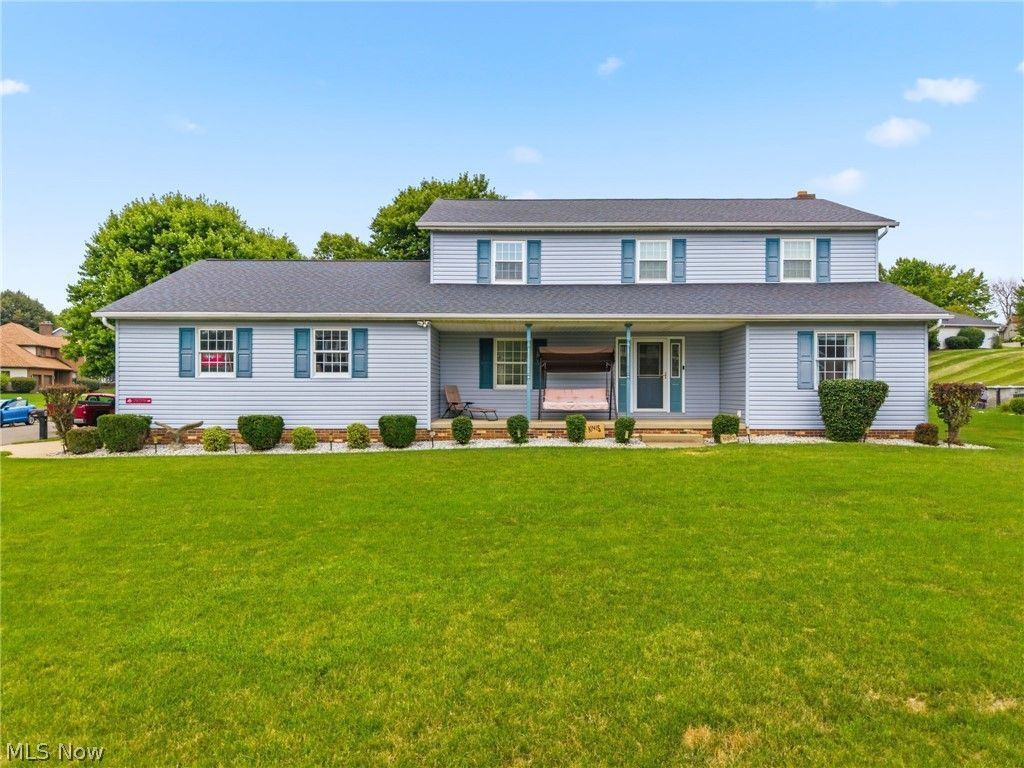
Welcome to this beautiful and spacious 2,900 sqft 4-bedroom, 4-bath home located in Jackson Township. Conveniently situated just minutes from Interstate 77 and all the shopping, dining, and entertainment that Belden Village has to offer. This home combines comfort, functionality, spacious living areas, and thoughtful customs features throughout. The main floor features a versatile open-concept layout with a bright kitchen complete with custom built cabinets, abundant counter space, and large island which flows seamlessly into the family room, creating the perfect space for everyday living and entertaining. The family room features a fireplace, built in book shelves, and bay window. The large living room is accented by pocket doors which can be closed for privacy or opened to the inviting family room. The main level also includes a private home office which could be used as a fifth bedroom if needed, a flexible room currently used as a dining room with beautiful crown molding, a half bath, and a laundry room with utility sink, closet, and large cabinet area. Upstairs, the spacious primary suite features crown molding, a large walk-in closet, additional built-in storage, and a private en-suite bath with 2 person jetted tub, seperate shower, vanity, and linen closet. 3 good sized bedrooms and a full bath with double vanity, shower/bath, and linen closet. The finished basement offers 2 large rooms with endless possibilities for a media room, game room, home gym, or additional living space and a convenient half bath. You'll also appreciate the abundant storage throughout the home, including three separate storage areas and multiple closets in the basement. Off the kitchen is a sunroom which can be used as additional space to relax with easy access to the large deck overlooking the backyard?perfect for entertaining, outdoor dining, or simply relaxing in the peaceful setting. Don't miss the opportunity to be the second owner of this exceptional Jackson Township home!
Property Features
Property Type: Residential - Single Family
Basement: Yes
Basement: Full, Finished, Storage Space, Unfinished, Sump Pump
Cooling: Central Air
Fireplaces: 1
Garage: 2 car attached
Heating: Forced Air, Gas
Home Style: Conventional
Lot Size: 0.31 Acres
Roof Type: Asphalt, Fiberglass
Stories: 2.0
Taxes: $5,057 / year
Year Built: 1989
Amenities
Ceiling Fan(s)
Chandelier
Entrance Foyer
Eat-in Kitchen
Kitchen Island
Open Floorplan
Walk-In Closet(s)
Jetted Tub
Feature Descriptions
Appliances: Dishwasher, Microwave, Range, Refrigerator
Days on Site: 9
Exterior: Vinyl Siding
Fencing: None
Fireplace: Family Room, Gas
Laundry: Main Level, Laundry Room
Lot: Corner Lot
Parcel#: 01616827
Parking: Attached, Driveway, Garage, Garage Door Opener, Paved, Garage Faces Side
Patio/Porch: Deck, Front Porch
Security: Smoke Detector(s)
Sewer: Public Sewer
Water: Public
Room Sizes
Sunroom: 15 x 10 Level - First
Bathroom: 9 x 4 Level - Basement
Utility Room: 21 x 11 Level - Basement
Utility Room: 16 x 7 Level - Basement
Utility Room: 15 x 9 Level - Basement
Recreation: 21 x 13 Level - Basement
Game Room: 30 x 14 Level - Basement
Primary Bathroom: 11 x 9 Level - Second
Primary Bedroom: 16 x 14 Level - Second
Bathroom: 9 x 8 Level - Second
Bedroom: 13 x 10 Level - Second
Bedroom: 11 x 10 Level - Second
Bedroom: 13 x 11 Level - Second
Laundry: 10 x 8 Level - First
Bathroom: 6 x 5 Level - First
Office: 11 x 7 Level - First
Eat-in Kitchen: 19 x 14 Level - First
Dining Room: 14 x 11 Level - First
Family Room: 13 x 12 Level - First
Living Room: 22 x 14 Level - First
Local Schools
School District: Jackson Local
Listed By / Shown By
Listed By
Agency Name: Keller Williams Legacy Group Realty
Agency Contact: teamandykw@gmail.com, 330-323-5864
Shown By
Agent Name: Ty Colucci
Agent Phone: (330) 316-3570
Agency Title: DeHOFF REALTORS

Estimate Your Payment
Estimated Payment
$ 2,422.40 per month $1,877.05 Principal & Interest $421.42 Property Tax $123.93 Homeowner's Insurance
6385 Harbor Drive Nw | MLS# 5235260
This single family home located at 6385 Harbor Drive Nw, Canton, OH 44718 is currently listed for sale with an asking price of $424,900. This property was built in 1989 and has 4 bedrooms and 2 full and 2 partial baths with 2905 sq. ft. Harbor Drive Nw is located in the Lakeland Hills subdivision within the Jackson Local school district. Search Lakeland Hills real estate on tcolucci.dehoff.com today.