

BEDS4
BATHS2 full
SQUARE FEET1,619
MLS#5241011
STATUSActive
PROPERTY TYPEResidential - Single Family
SUBDIVISIONVermilion
SCHOOLVermilion Local
Property Description
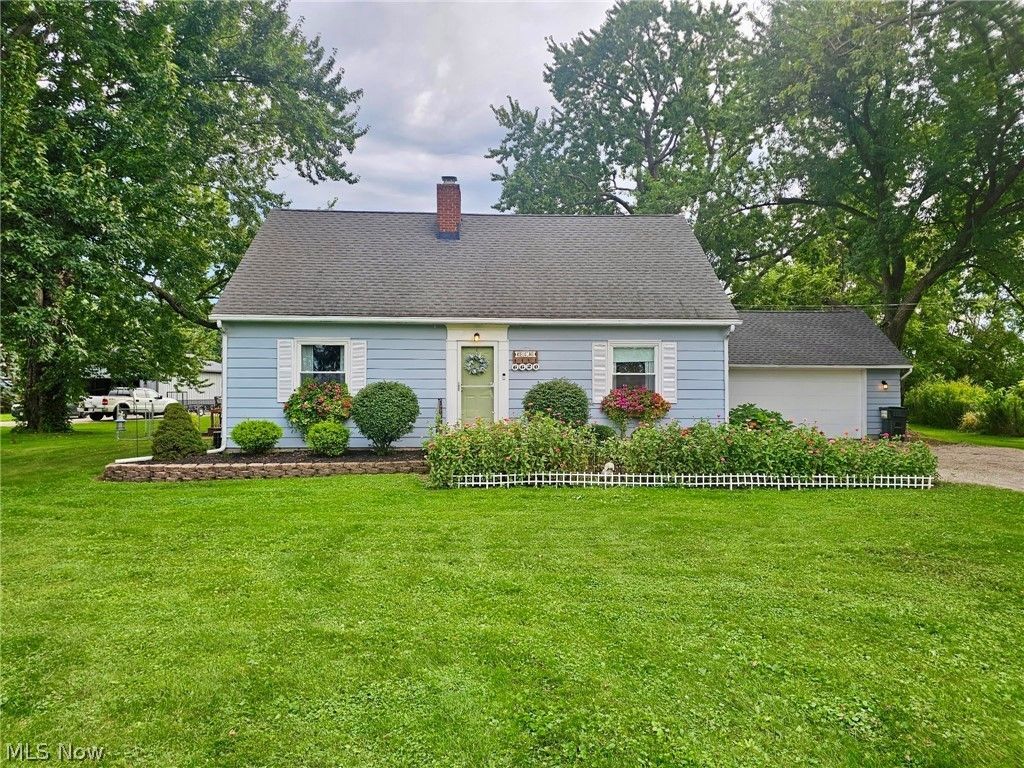
Welcome Home! Lake Erie views, 1.17 acres, and classic charm come together at 6620 W Lake Road. This inviting 4-bedroom, 2-bath Cape Cod sits on a beautiful 1 acre parcel with an additional 0.17 acre parcel right next door. Inside, you'll find a warm and welcoming living room featuring a cozy fireplace and built-in shelving, flowing into a spacious kitchen and dining area. The upstairs offers 2 of the 4 bedrooms with an abundance of natural light. Enjoy the view of the mature trees from the back deck and hot tub or a view of Lake Erie from the expansive front yard. The basement offers additional flexible space for recreation or storage. The roof is approximately 3 years old. A great opportunity to own a home with character, space, and endless potential in Vermilion. Schedule your showing today!
Property Features
Property Type: Residential - Single Family
Basement: Yes
Basement: Partial
Cooling: Central Air
Fireplaces: 1
Garage: 2
Heating: Gas
Home Style: Cape Cod
Lot Size: 1.18 Acres
Roof Type: Asphalt, Fiberglass
Stories: 2.0
Taxes: $1,646 / year
Year Built: 1952
Amenities
Bookcases
Kitchen Island
Laminate Counters
Primary Downstairs
Pantry
Garden
Feature Descriptions
Appliances: Dryer, Dishwasher, Range, Refrigerator, Washer
Exterior: Wood Siding
Laundry: Washer Hookup, Electric Dryer Hookup, In Basement
Lot: Private
Parcel#: 12-00554-000
Parking: Garage Faces Front, Garage, Gravel
Patio/Porch: Deck
Sewer: Septic Tank
Spa: Yes
Spa: Hot Tub
View: Lake, Trees/Woods
Water: Public
Window: Blinds, Double Pane Windows, Screens
Room Sizes
Basement: 36 x 12
Laundry: 16 x 13
Basement: 13 x 12
Bathroom: 10 x 6
Bedroom: 17 x 14
Bedroom: 15 x 18
Bathroom: 8 x 5
Primary Bedroom: 11 x 16
Bedroom: 10 x 12
Living Room: 17 x 13
Dining Room: 16 x 9
Kitchen: 13 x 13
Mud Room: 20 x 8
Local Schools
School District: Vermilion Local
Listed By / Shown By
Listed By
Agency Name: The Swanzer Agency
Agency Contact: markwells136@gmail.com, 440-670-3890
Shown By
Agent Name: Ty Colucci
Agent Phone: (330) 316-3570
Agency Title: DeHOFF REALTORS

Estimate Your Payment
Estimated Payment
$ 1,780.71 per month $1,541.75 Principal & Interest $137.17 Property Tax $101.79 Homeowner's Insurance
6620 W Lake Road | MLS# 5241011
This single family home located at 6620 W Lake Road, Vermilion, OH 44089 is currently listed for sale with an asking price of $349,000. This property was built in 1952 and has 4 bedrooms and 2 full baths with 1619 sq. ft. W Lake Road is located in the Vermilion subdivision within the Vermilion Local school district. Search Vermilion real estate on tcolucci.dehoff.com today.