

BEDS2
BATHS1 full 1 partial
SQUARE FEET1,776
MLS#5239198
STATUSActive
PROPERTY TYPEResidential - Condominium
SCHOOLJackson Local
Property Description
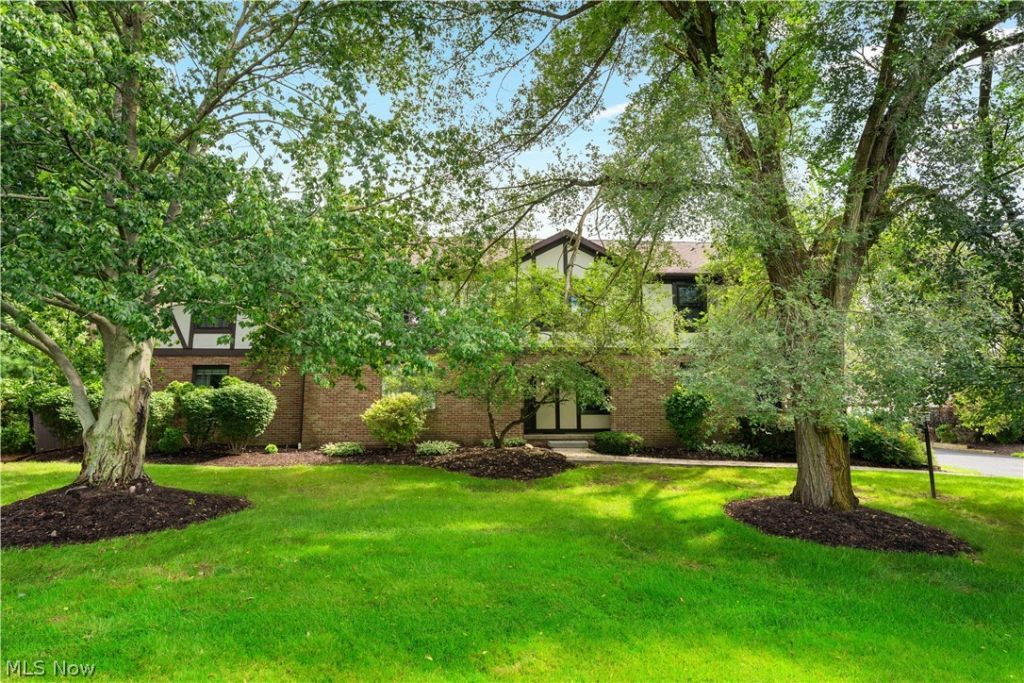
Welcome home to this beautifully updated 2-bedroom condo offering style, comfort and plenty of living space! The spacious great room is highlighted by a beautiful stone fireplace, creating a warm and inviting focal point, while newer engineered bamboo hardwood floors flow throughout the first floor. The main level also features a convenient half bath and kitchen with updated painted cabinetry. Upstairs you'll find a spacious primary bedroom with an attached full bath, along with a second bedroom perfect for guests, a home office or additional living space. The finished basement provides even more room to enjoy and is ideal for a home theater, recreation room, workout area or game room. Updates in the past few years include a newer roof, hot water tank, insulated windows, basement carpeting, front door, and composite porch, steps and railing. Ideally located near shopping, parks, dining and entertainment, this move-in-ready condo offers both convenience and easy living.
Property Features
Property Type: Residential - Condominium
Basement: Yes
Basement: Finished, Sump Pump
Cooling: Central Air
Fireplaces: 1
Garage: 1
Heating: Forced Air, Gas
Home Style: Conventional
Roof Type: Asphalt
Stories: 2.0
Taxes: $2,023 / year
Year Built: 1979
Amenities
Ceiling Fan(s)
Eat-in Kitchen
Feature Descriptions
Appliances: Dryer, Dishwasher, Disposal, Microwave, Range, Refrigerator, Washer
Days on Site: 1
Exterior: Brick, Vinyl Siding
Fencing: None
Fireplace: Great Room, Stone, Wood Burning
Laundry: In Basement
Parcel#: 01612868
Parking: Assigned, Detached, Garage
Patio/Porch: Patio
Pets Allowed: Yes
Security: Smoke Detector(s)
Sewer: Public Sewer
Water: Public
Window: Insulated Windows
Room Sizes
Primary Bedroom: 17 x 16 Level - Second
Great Room: 20 x 17 Level - First
Recreation: 24 x 17 Level - Lower
Primary Bathroom: 8 x 11 Level - Second
Eat-in Kitchen: 11 x 11 Level - First
Bedroom: 12 x 10 Level - Second
Entry/ Foyer: 6 x 6 Level - First
Bathroom: 5 x 4 Level - First
Laundry: N D x N D Level - Lower
Local Schools
School District: Jackson Local
Listed By / Shown By
Listed By
Agency Name: Cutler Real Estate
Agency Contact: nplatek@cutlerhomes.com, 330-323-6023
Shown By
Agent Name: Ty Colucci
Agent Phone: (330) 316-3570
Agency Title: DeHOFF REALTORS

Estimate Your Payment
Estimated Payment
$ 827.41 per month $618.03 Principal & Interest $168.58 Property Tax $40.80 Homeowner's Insurance
6674 Hills And Dales Road Nw | MLS# 5239198
This condo located at 6674 Hills And Dales Road Nw, Canton, OH 44708 is currently listed for sale with an asking price of $139,900. This property was built in 1979 and has 2 bedrooms and 1 full and 1 partial baths with 1776 sq. ft. Hills And Dales Road Nw is located within the Jackson Local school district. Search Canton real estate on tcolucci.dehoff.com today.