

BEDS3
BATHS2 full 1 partial
SQUARE FEET2,186
MLS#5238609
STATUSActive
PROPERTY TYPEResidential - Single Family
SUBDIVISIONKnights Xing Allotment #4
SCHOOLPerry Local
Property Description
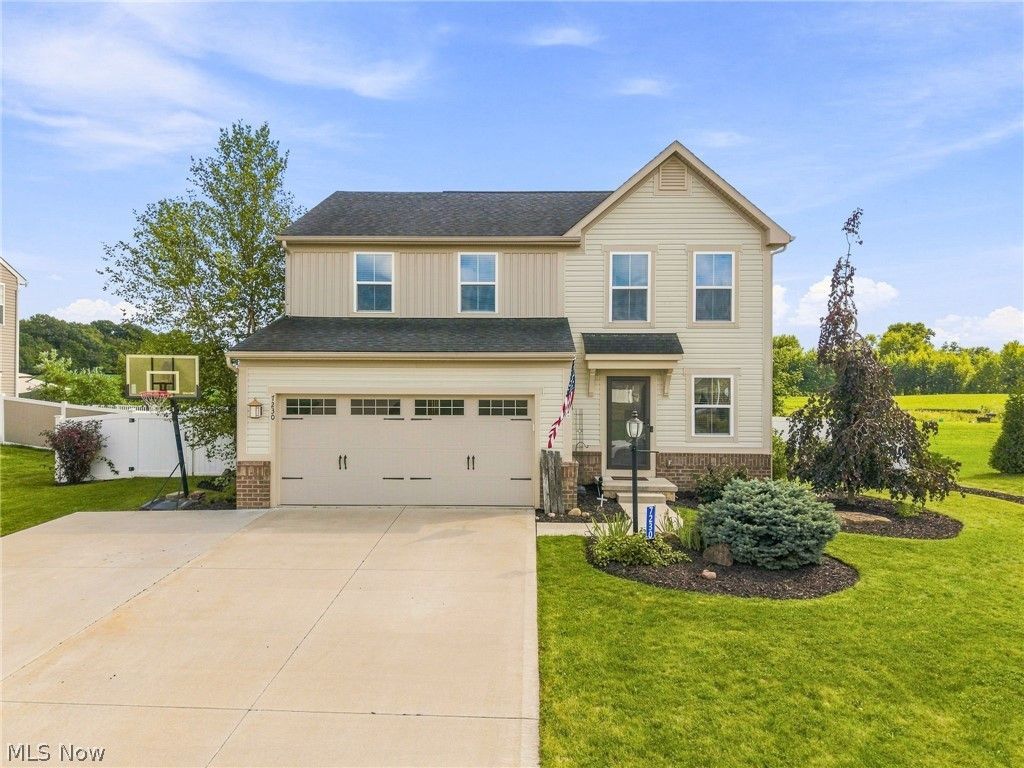
WHO LOVES SAVING ON ELECTRIC BILLS? This beautifully maintained 3-bedroom, 2.5-bath home comes equipped with newly installed solar panels, delivering long-term energy savings and modern efficiency ? and that's just the beginning. Step inside to spacious, inviting living areas, including a warm family room perfect for relaxing or gathering. The bright eat-in kitchen features high-end upgraded cabinetry and flows seamlessly into the attached morning room, an ideal spot for coffee, reading, or quiet conversation. The primary suite offers a peaceful retreat with a soaking tub in the ensuite bath. Additional living space awaits in the newer partially finished basement (2021), complete with LVP flooring installed the same year. Outside, the vinyl-fenced yard provides privacy and room to enjoy the outdoors. A large wood deck with pergolas sets the stage for entertaining, while the hot tub (2023) adds a perfect place to unwind. The backyard backs up to a spring-fed pond, offering natural beauty and a serene setting rarely found in neighborhood living. With thoughtful updates, energy-saving features, inviting indoor spaces, and a peaceful outdoor retreat, 7230 Crusader is ready to welcome you home.
Property Features
Property Type: Residential - Single Family
Basement: Yes
Basement: Partially Finished
Cooling: Central Air
Garage: 2 car attached
Heating: Gas
Home Style: Conventional
Lot Size: 0.29 Acres
Roof Type: Asphalt
Stories: 2.0
Taxes: $5,525 / year
Year Built: 2017
Feature Descriptions
Appliances: Dishwasher, Disposal, Microwave, Range, Refrigerator
Days on Site: 6
Exterior: Vinyl Siding
Fencing: Back Yard, Vinyl
HOA: Yes
HOA Fee: 150/ Annually
Parcel#: 10008049
Parking: Attached, Driveway, Garage
Patio/Porch: Deck
Sewer: Public Sewer
Spa: Yes
Spa: Hot Tub
Water: Public
Room Sizes
Additl. Living Suite: N D x N D Level - Basement
Laundry: N D x N D Level - Second
Bathroom: N D x N D Level - Second
Bedroom: N D x N D Level - Second
Bedroom: N D x N D Level - Second
Primary Bathroom: N D x N D Level - Second
Primary Bedroom: N D x N D Level - Second
Eat-in Kitchen: N D x N D Level - First
Living Room: N D x N D Level - First
Sitting Room: N D x N D Level - First
Local Schools
School District: Perry Local
Listed By / Shown By
Listed By
Agency Name: Keller Williams Legacy Group Realty
Agency Contact: Karakirkbride@kw.com, 330-323-1994
Shown By
Agent Name: Ty Colucci
Agent Phone: (330) 316-3570
Agency Title: DeHOFF REALTORS

Estimate Your Payment
Estimated Payment
$ 2,202.39 per month $1,634.08 Principal & Interest $460.42 Property Tax $107.89 Homeowner's Insurance
7230 Crusader Street Sw | MLS# 5238609
This single family home located at 7230 Crusader Street Sw, Massillon, OH 44646 is currently listed for sale with an asking price of $369,900. This property was built in 2017 and has 3 bedrooms and 2 full and 1 partial baths with 2186 sq. ft. Crusader Street Sw is located in the Knights Xing Allotment #4 subdivision within the Perry Local school district. Search Knights Xing Allotment #4 real estate on tcolucci.dehoff.com today.