

BEDS4
BATHS4 full 2 partial
SQUARE FEET8,632
MLS#5224882
STATUSPending
PROPERTY TYPEResidential - Single Family
SUBDIVISIONEaston Lane
SCHOOLOrange City
Property Description
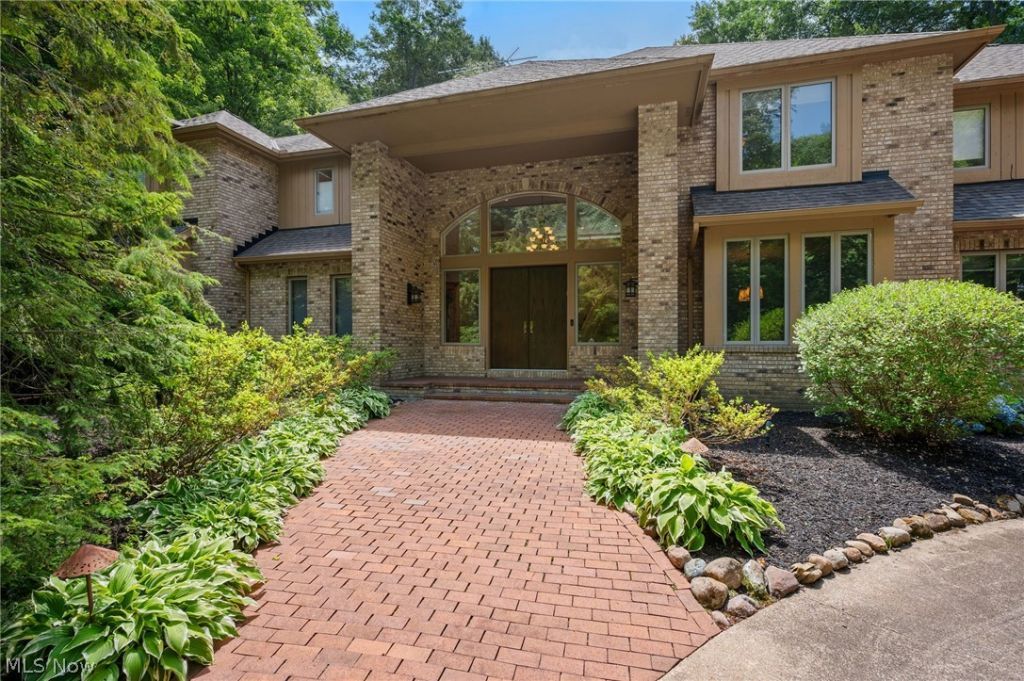
Nestled on one of Moreland Hills' most prestigious streets, this exceptional all-brick estate offers 5,846 sq. ft. of finished living space plus a 2,786 sq. ft. finished lower level for over 8,200 sq. ft. under roof. Situated on a private wooded lot, this beautifully maintained home features 4 bedrooms, 6 baths, including a luxurious primary suite and three additional upstairs bedrooms with private and Jack-and-Jill baths. The dramatic two-story great room anchors the home, while the spacious kitchen is ideal for entertaining. The first floor also includes a private office, bonus room, movie theater, full bath, and flexible space that could easily serve as a first-floor guest or in-law suite. A convenient powder room is located off the kitchen. The finished lower level offers exceptional additional living space with a custom bar, workout room, kids' art room, powder room, and abundant storage. Outdoor amenities include a heated salt water pool with an electric child-safety cover& new pool filter, outdoor cooktop, gas fire pit, fenced yard, and mature wooded surroundings offering outstanding privacy. Additional features include hardwood floors, a 3½-car garage, whole-house 22kW generator, security system, updated window treatments (2021), new hardwood flooring, carpeting and renovated bath (2016), and new pool filters (2026). Major mechanical updates include a new A/C (2025), second A/C (2019), two furnaces (2019), two 50-gallon water heaters (approximately 2 years old), roof (2012), new windows in master bedroom & bath and pool installation (2011). Ideally located in the award-winning Orange City School District and just minutes from premier private schools, world-class healthcare, freeway access, upscale shopping, restaurants, and everyday conveniences, this remarkable home offers luxury, privacy, and an unbeatable location.
Property Features
Property Type: Residential - Single Family
Basement: Yes
Basement: Full, Partially Finished
Cooling: Central Air
Fireplaces: 1
Garage: 3 car attached
Heating: Forced Air, Fireplace(s)
Home Style: Colonial
Lot Size: 1.99 Acres
Roof Type: Asphalt, Shingle
Stories: 2.0
Taxes: $22,282 / year
Year Built: 1991
Amenities
Wet Bar
Bookcases
Cathedral Ceiling(s)
Entrance Foyer
Eat-in Kitchen
Granite Counters
High Ceilings
His and Hers Closets
Kitchen Island
Multiple Closets
Pantry
Recessed Lighting
Vaulted Ceiling(s)
Bar
Walk-In Closet(s)
Lighting
Outdoor Grill
Private Yard
Rain Gutters
Fire Pit
Feature Descriptions
Appliances: Built-In Oven, Cooktop, Dishwasher, Microwave, Refrigerator, Washer
Community Features: Street Lights
Days on Site: 49
Exterior: Brick, Cedar
Fencing: Back Yard, Gate, Wrought Iron
Fireplace: Glass Doors, Gas Log, Gas Starter, Great Room, Gas
Laundry: Main Level
Lot: Cul-De-Sac, Landscaped, Private, Many Trees, Wooded
Parcel#: 911-26-026
Parking: Attached, Circular Driveway, Concrete, Driveway, Garage, Garage Door Opener, Kitchen Level, Parking Pad
Patio/Porch: Rear Porch, Deck, Patio, Porch, Screened
Pool: Heated, In Ground, Outdoor Pool, Pool Cover, See Remarks
Security: Security System, Smoke Detector(s)
Sewer: Public Sewer
Swimming Pool: Yes
View: Pool, Trees/Woods
Water: Public
Room Sizes
Bedroom: 16 x 12 Level - Second
Entry/ Foyer: 12 x 11 Level - First
Great Room: 24 x 22 Level - First
Primary Bedroom: 18 x 18 Level - Second
Bedroom: 14 x 12 Level - Second
Media Room: 19 x 18 Level - First
Laundry: N D x N D Level - First
Primary Bathroom: 18 x 16 Level - Second
Bonus Room: N D x N D Level - First
Other: 16 x 14 Level - First
Pantry: N D x N D Level - First
Office: 17 x 16 Level - First
Bedroom: 16 x 12 Level - Second
Dining Room: 18 x 18 Level - First
Eat-in Kitchen: 30 x 15 Level - First
Local Schools
School District: Orange City
Listed By / Shown By
Listed By
Agency Name: Berkshire Hathaway HomeServices Professional Realty
Agency Contact: robertbenjamin22@gmail.com, 216-410-3485
Shown By
Agent Name: Ty Colucci
Agent Phone: (330) 316-3570
Agency Title: DeHOFF REALTORS

Estimate Your Payment
Estimated Payment
$ 8,590.66 per month $6,316.77 Principal & Interest $1,856.83 Property Tax $417.05 Homeowner's Insurance
80 Easton Lane | MLS# 5224882
This single family home located at 80 Easton Lane, Moreland Hills, OH 44022 is currently listed for sale with an asking price of $1,429,900. This property was built in 1991 and has 4 bedrooms and 4 full and 2 partial baths with 8632 sq. ft. Easton Lane is located in the Easton Lane subdivision within the Orange City school district. Search Easton Lane real estate on tcolucci.dehoff.com today.