

BEDS2
BATHS1 full
SQUARE FEET1,122
MLS#5248454
STATUSActive
PROPERTY TYPEResidential - Single Family
SCHOOLBuckeye Local
Property Description
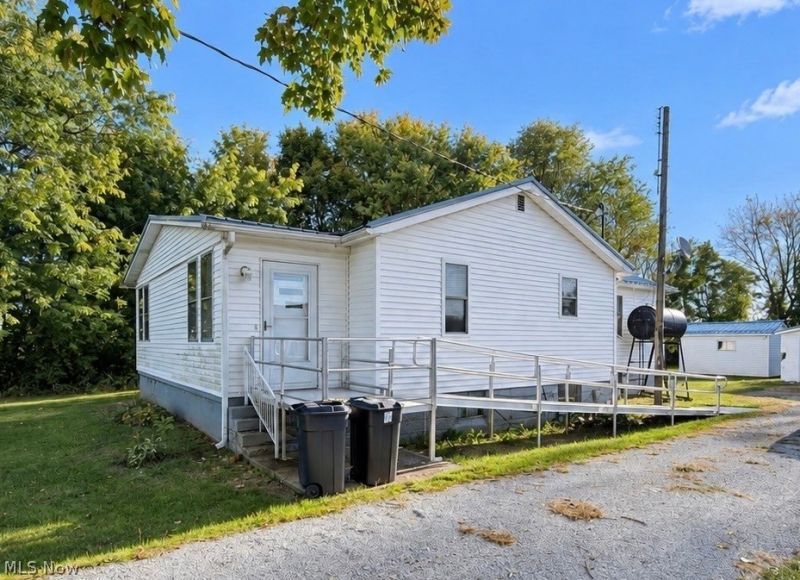
Enjoy peaceful country living with this 2 bedroom, 1 bath home situated on over three-quarters of an acre! Inside, you'll find a comfortable living area and an eat-in kitchen with plenty of potential to make it your own. Relax and unwind on the covered sun porch, complete with an access ramp for added convenience. Outside, the spacious yard provides plenty of room for gardening, outdoor activities, or simply enjoying the peaceful surroundings. A detached two-car garage and additional storage buildings offer ample space for vehicles, tools, equipment, and hobbies. With room for updates and personal touches, this property offers a great opportunity to create a place you'll be proud to call home. Schedule your private showing today!
Property Features
Property Type: Residential - Single Family
Basement: Yes
Basement: Full, Walk-Up Access
Cooling: Central Air
Garage: 2
Heating: Forced Air, Oil
Home Style: Ranch
Lot Size: 0.81 Acres
Roof Type: Metal
Stories: 1.0
Taxes: $170 / year
Year Built: 1920
Feature Descriptions
Appliances: Dishwasher, Range, Refrigerator
Exterior: Vinyl Siding
Fireplace: None
Parcel#: 50-00100-000
Parking: Driveway, Detached, Garage, Gravel
Patio/Porch: Enclosed, Patio, Porch
Sewer: Septic Tank
View: Rural
Water: Public
Room Sizes
Bedroom: 11 x 17 Level - First
Laundry: 10 x 33 Level - First
Bathroom: 7 x 10 Level - First
Bedroom: 11 x 14 Level - First
Sunroom: 6 x 27 Level - First
Kitchen: 10 x 14 Level - First
Local Schools
School District: Buckeye Local
Listed By / Shown By
Listed By
Agency Name: Cedar One Realty
Agency Phone: 740-264-7131
Shown By
Agent Name: Ty Colucci
Agent Phone: (330) 316-3570
Agency Title: DeHOFF REALTORS

Estimate Your Payment
Estimated Payment
$ 668.76 per month $614.05 Principal & Interest $14.17 Property Tax $40.54 Homeowner's Insurance
8080 State Route 151 | MLS# 5248454
This single family home located at 8080 State Route 151, Rayland, OH 43943 is currently listed for sale with an asking price of $139,000. This property was built in 1920 and has 2 bedrooms and 1 full baths with 1122 sq. ft. State Route 151 is located within the Buckeye Local school district. Search Rayland real estate on tcolucci.dehoff.com today.