
BEDS4
BATHS2 full
SQUARE FEET1,680
MLS#5221811
STATUSActive
PROPERTY TYPEResidential - Single Family
SUBDIVISIONYorktown
SCHOOLBuckeye Local
Property Description
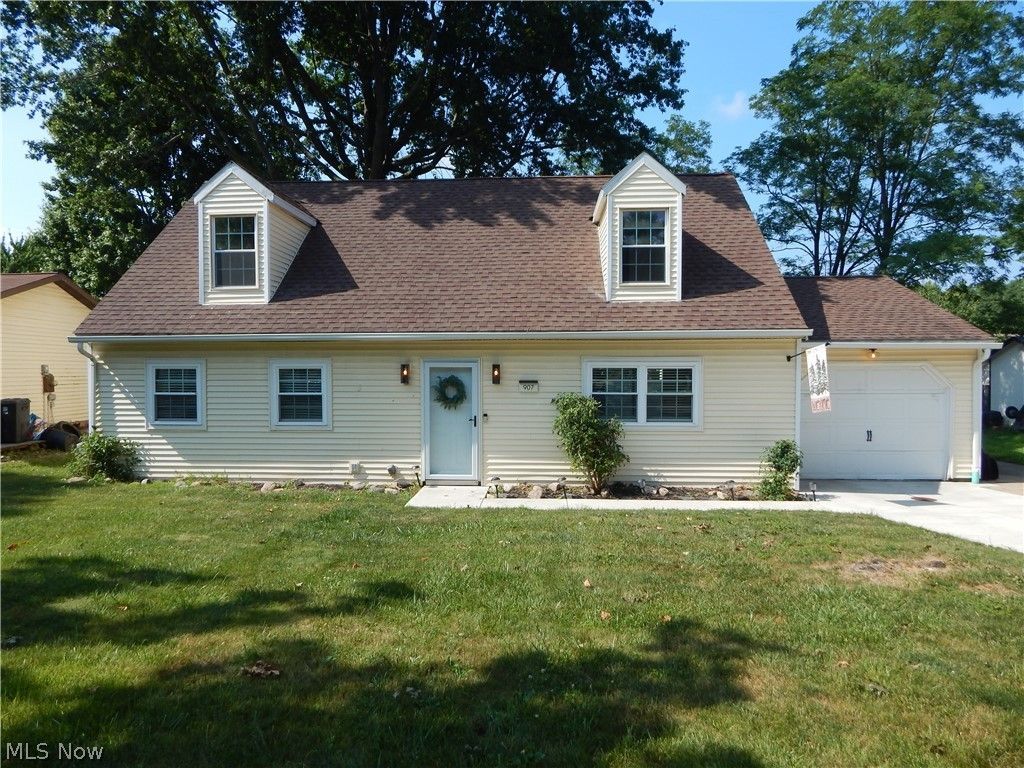
Turn-key and move-in ready! Welcome to 907 Bunker Hill Rd., Medina, where the major updates have already been completed so you can simply unpack and start enjoying your new home. This well-maintained 4-bedroom, 2-bath home offers approximately 1,680 square feet of comfortable living space with numerous updates already completed for peace of mind. Step inside to discover a functional floor plan featuring spacious living areas, generously sized bedrooms, and plenty of space for everyday living. The kitchen comes fully equipped with all appliances?including a wine cooler?and features a new dishwasher installed in May 2026. Step outside to a fully fenced backyard with a patio that's perfect for summer cookouts, pets, or relaxing evenings, along with a storage shed and an attached one-car garage. Major mechanical updates have already been completed including a furnace (2021), central air conditioning (2020), hot water tank (2023), and a roof that's approximately 10 years old, allowing the new owner to move in with confidence. Located just minutes from Historic Medina Square, shopping, dining, parks, and major commuter routes, this home truly checks all the boxes. With modern mechanical updates, nearly all appliances included, and nothing left to do but move in, 907 Bunker Hill Rd. is the definition of turn-key living. Don't miss your opportunity to make it yours!
Property Features
Property Type: Residential - Single Family
Cooling: Central Air
Fireplaces: 1
Garage: 1 car attached
Heating: Forced Air, Gas
Home Style: Cape Cod
Lot Size: 0.16 Acres
Roof Type: Asphalt, Fiberglass
Stories: 20.0
Taxes: $2,999 / year
Year Built: 1979
Feature Descriptions
Appliances: Dishwasher, Microwave, Range, Refrigerator
Community Features: Medical Service, Playground
Days on Site: 1
Exterior: Vinyl Siding, Wood Siding
Fencing: Privacy, Wood
Fireplace: Other
Lot: Cul-De-Sac, Dead End
Parcel#: 029-19A-15-071
Parking: Attached, Garage, Garage Door Opener, Paved
Patio/Porch: Patio
Sewer: Public Sewer
Water: Public
Room Sizes
Pantry: N D x N D Level - First
Entry/ Foyer: N D x N D Level - First
Laundry: N D x N D Level - First
Bathroom: N D x N D Level - Second
Bathroom: N D x N D Level - First
Living Room: 12 x 18 Level - First
Kitchen: 11 x 13 Level - First
Dining Room: 11 x 11 Level - First
Primary Bedroom: 14 x 18 Level - Second
Bedroom: 13 x 14 Level - Second
Bedroom: 13 x 14 Level - First
Bedroom: 11 x 16 Level - First
Local Schools
School District: Buckeye Local
Listed By / Shown By
Listed By
Agency Name: Century 21 Transcendent Realty
Agency Contact: 330-241-5370, lorenz.steinbacher@gmail.com
Shown By
Agent Name: Ty Colucci
Agent Phone: (330) 316-3570
Agency Title: DeHOFF REALTORS

Estimate Your Payment
Estimated Payment
$ 1,662.71 per month $1,325.29 Principal & Interest $249.92 Property Tax $87.50 Homeowner's Insurance
907 Bunker Hill Road | MLS# 5221811
This single family home located at 907 Bunker Hill Road, Medina, OH 44256 is currently listed for sale with an asking price of $300,000. This property was built in 1979 and has 4 bedrooms and 2 full baths with 1680 sq. ft. Bunker Hill Road is located in the Yorktown subdivision within the Buckeye Local school district. Search Yorktown real estate on tcolucci.dehoff.com today.